Details
Cygnet Close, Hornsea, HU18
£315,000
(Sold Subject To Contract)
Description
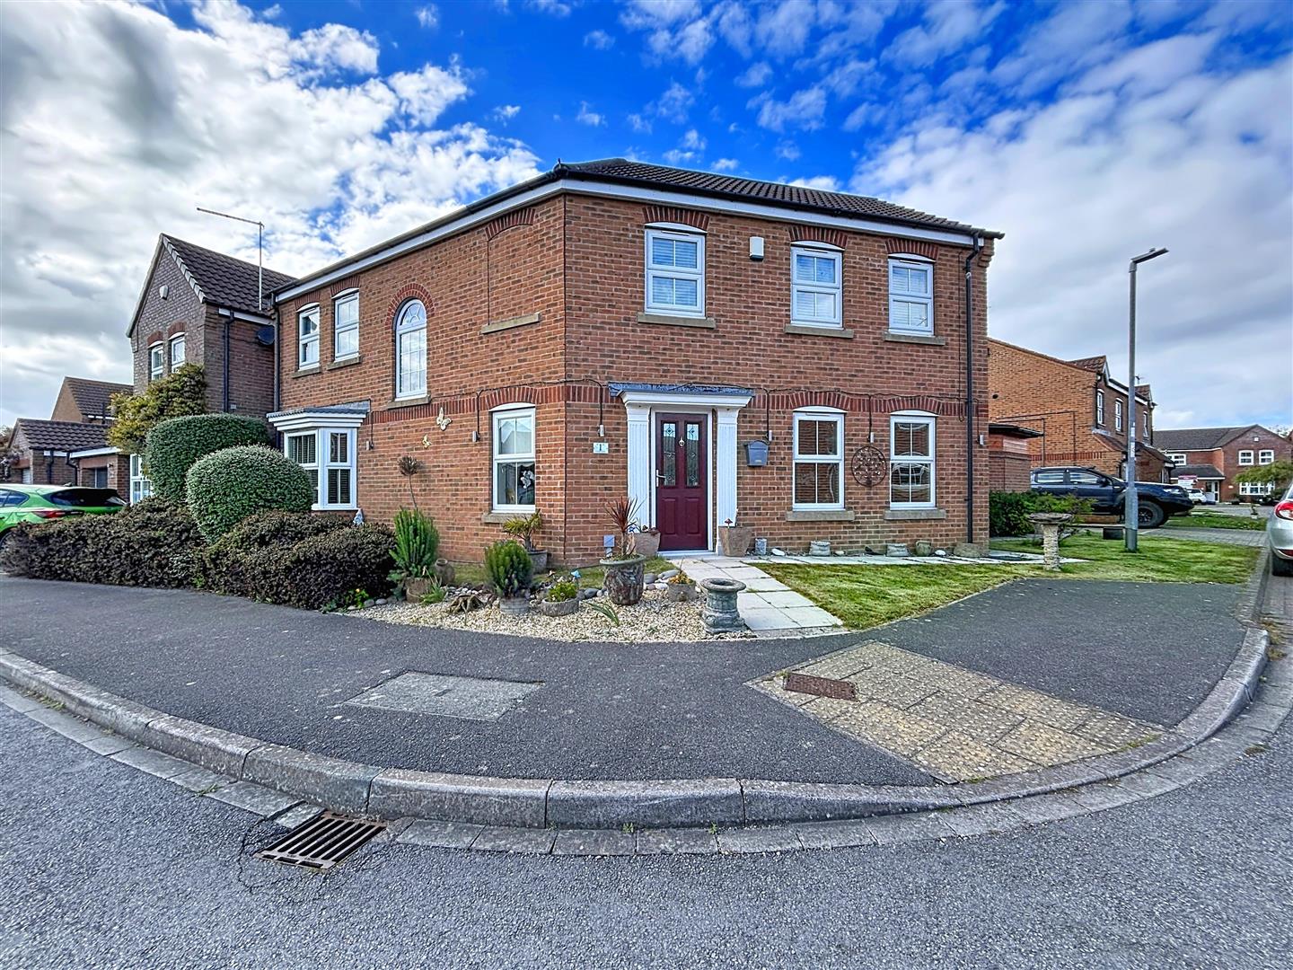
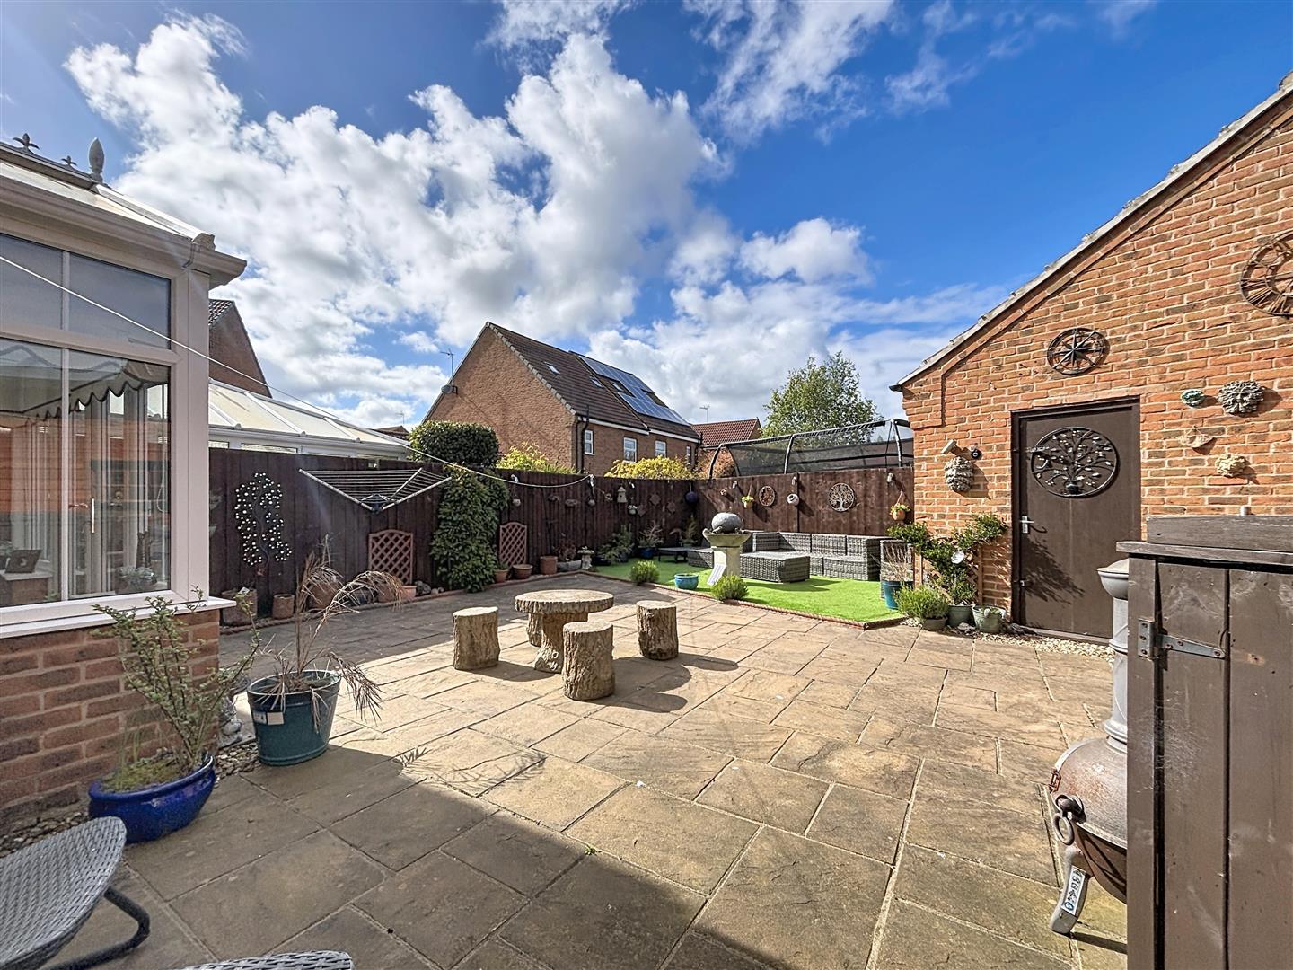
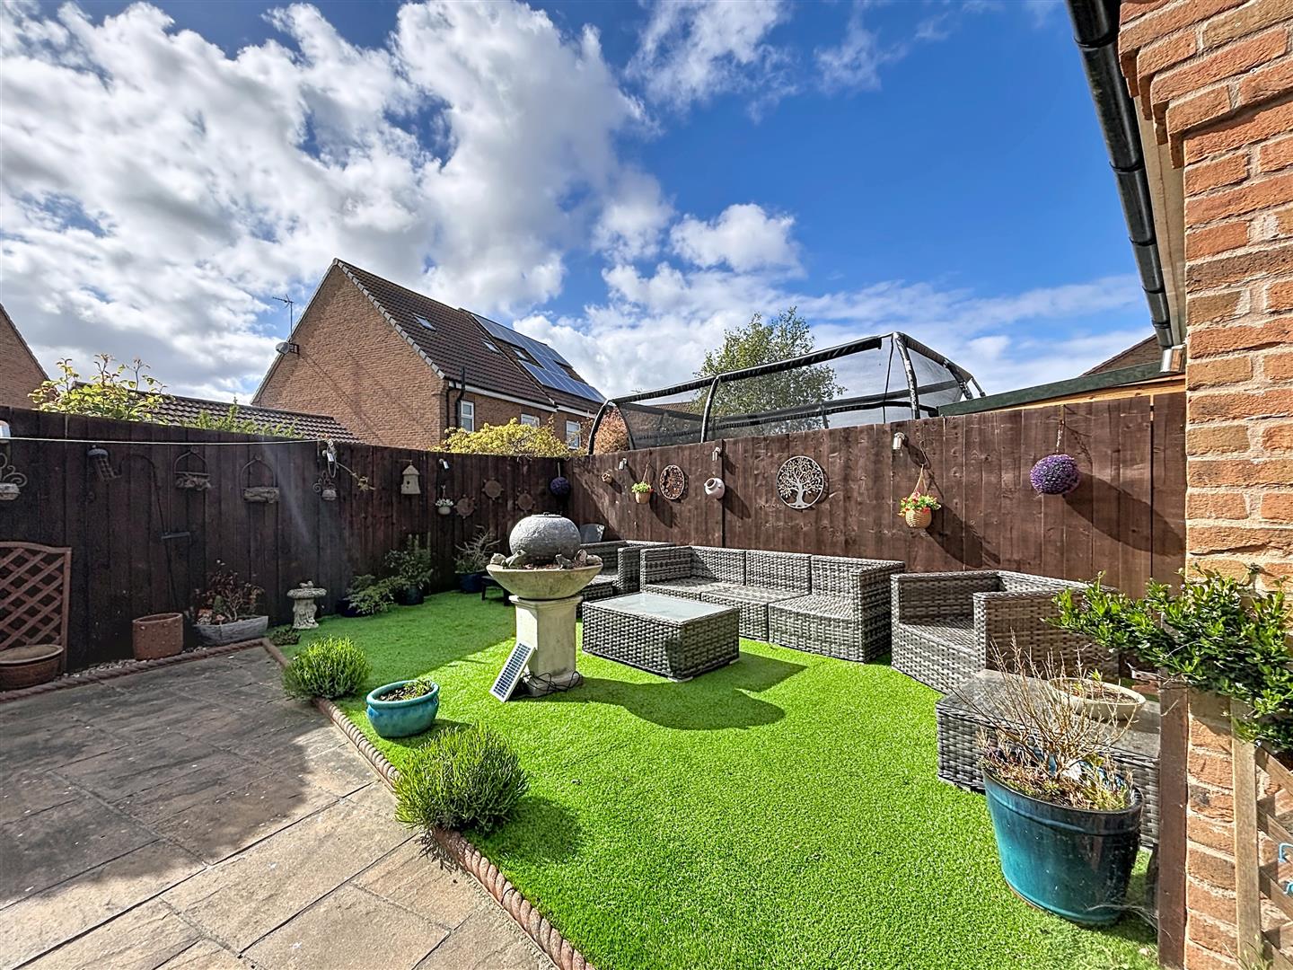
An exceptional four-bedroom detached home, beautifully presented throughout and offering spacious, versatile accommodation arranged over two floors. Ideally suited to a multitude of buyers, this impressive property occupies a highly desirable plot within the ever-popular Ashcourt development.The accommodation briefly comprises an inviting entrance hall, generous lounge, formal dining room, contemporary breakfast kitchen, utility room, downstairs W.C. and a bright conservatory overlooking the garden. To the first floor are three well-proportioned double bedrooms, a stylish family bathroom, and an impressive principal bedroom complete with en-suite facilities and dressing area.Externally, the property benefits from a substantial rear garden, ideal for entertaining and outdoor living, together with a superb garden room currently utilised as a stylish bar and social space and garage with electric charging point.EPC - CCouncil Tax - ETenure - Freehold
Entrance Hall
Spacious entrance with staircase to first floor, spindle banister, understairs cupboard, laminate flooring and radiator. Windows to the front give a bright welcoming feel upon entering the property.
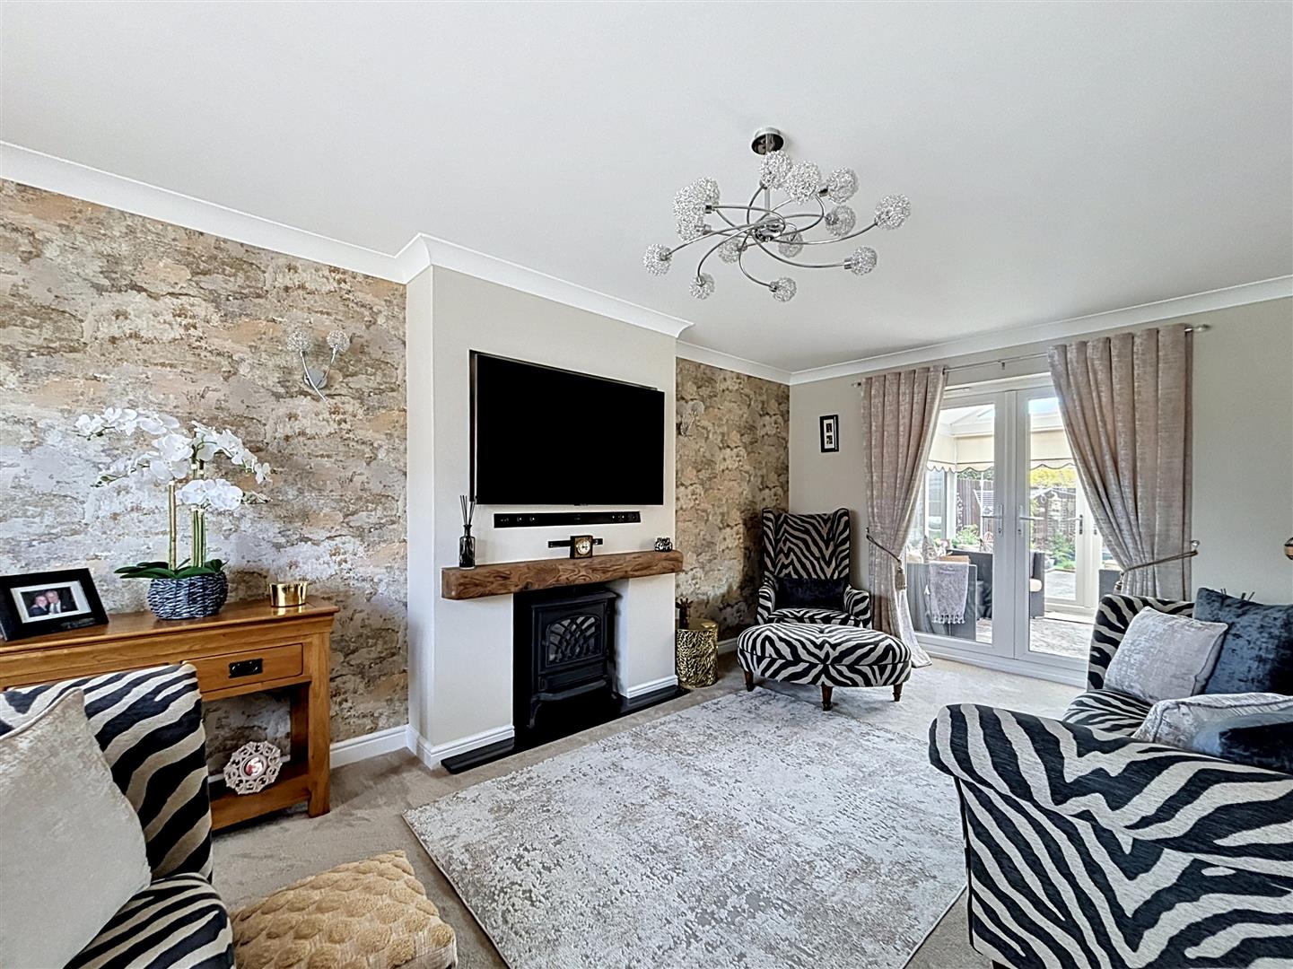
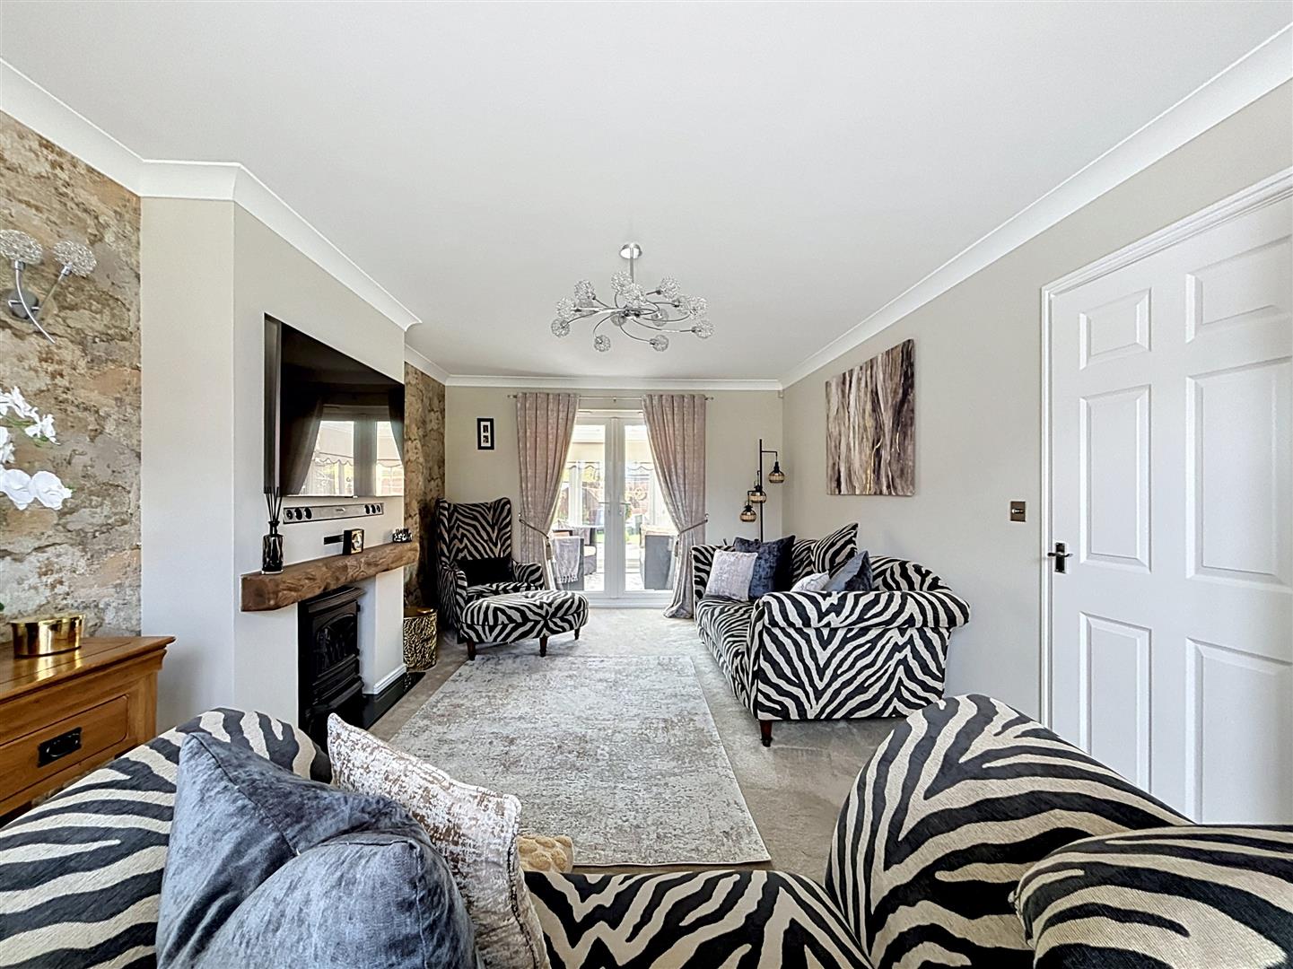
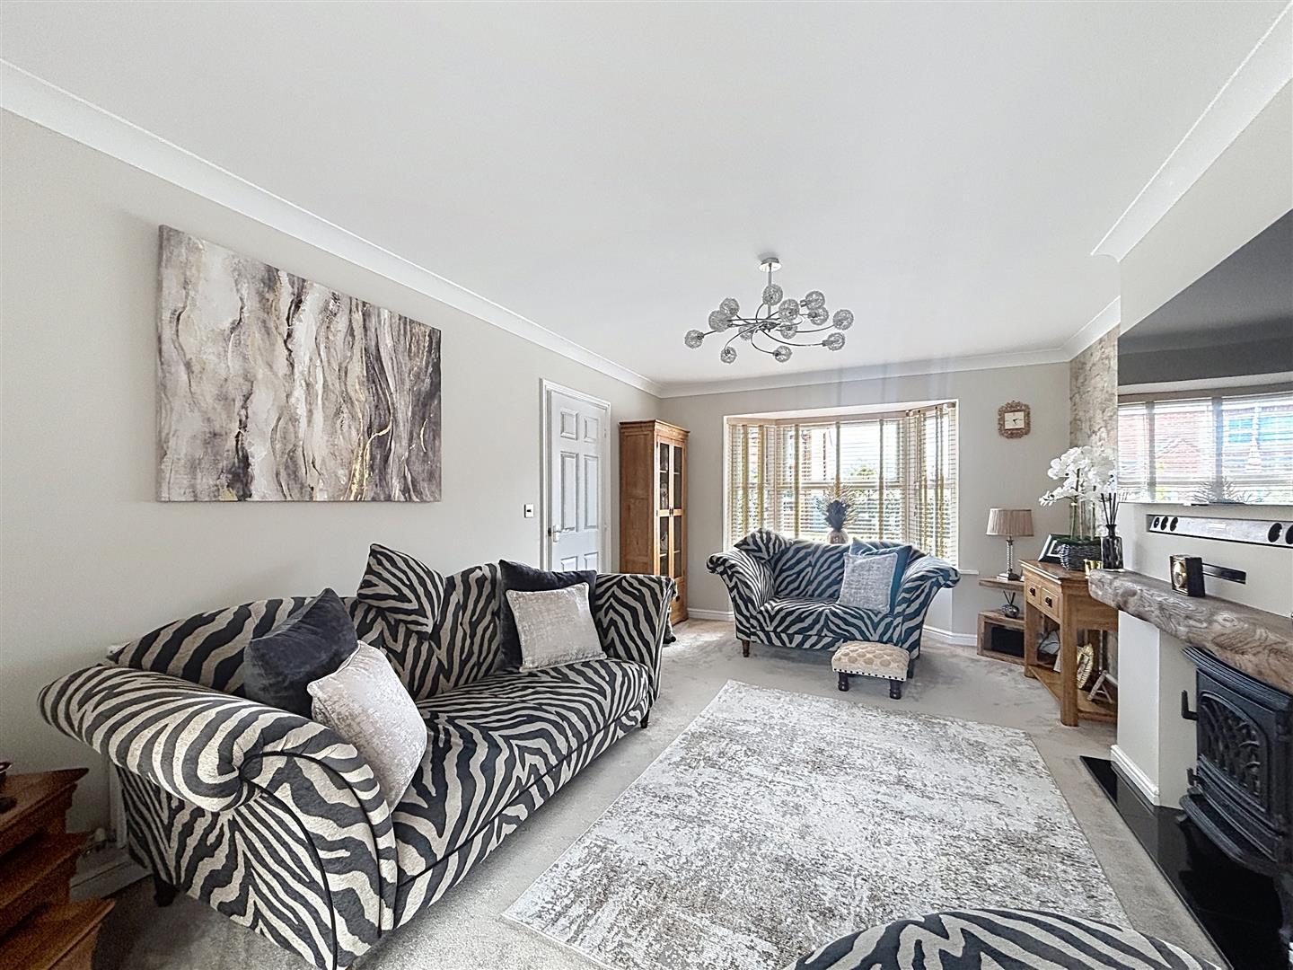
Lounge (6.18 x 3.44 (20'3" x 11'3"))
Front aspect bay window and French doors leading to the conservatory. Electric, log effect fire place, coving to ceiling, carpet and radiator.
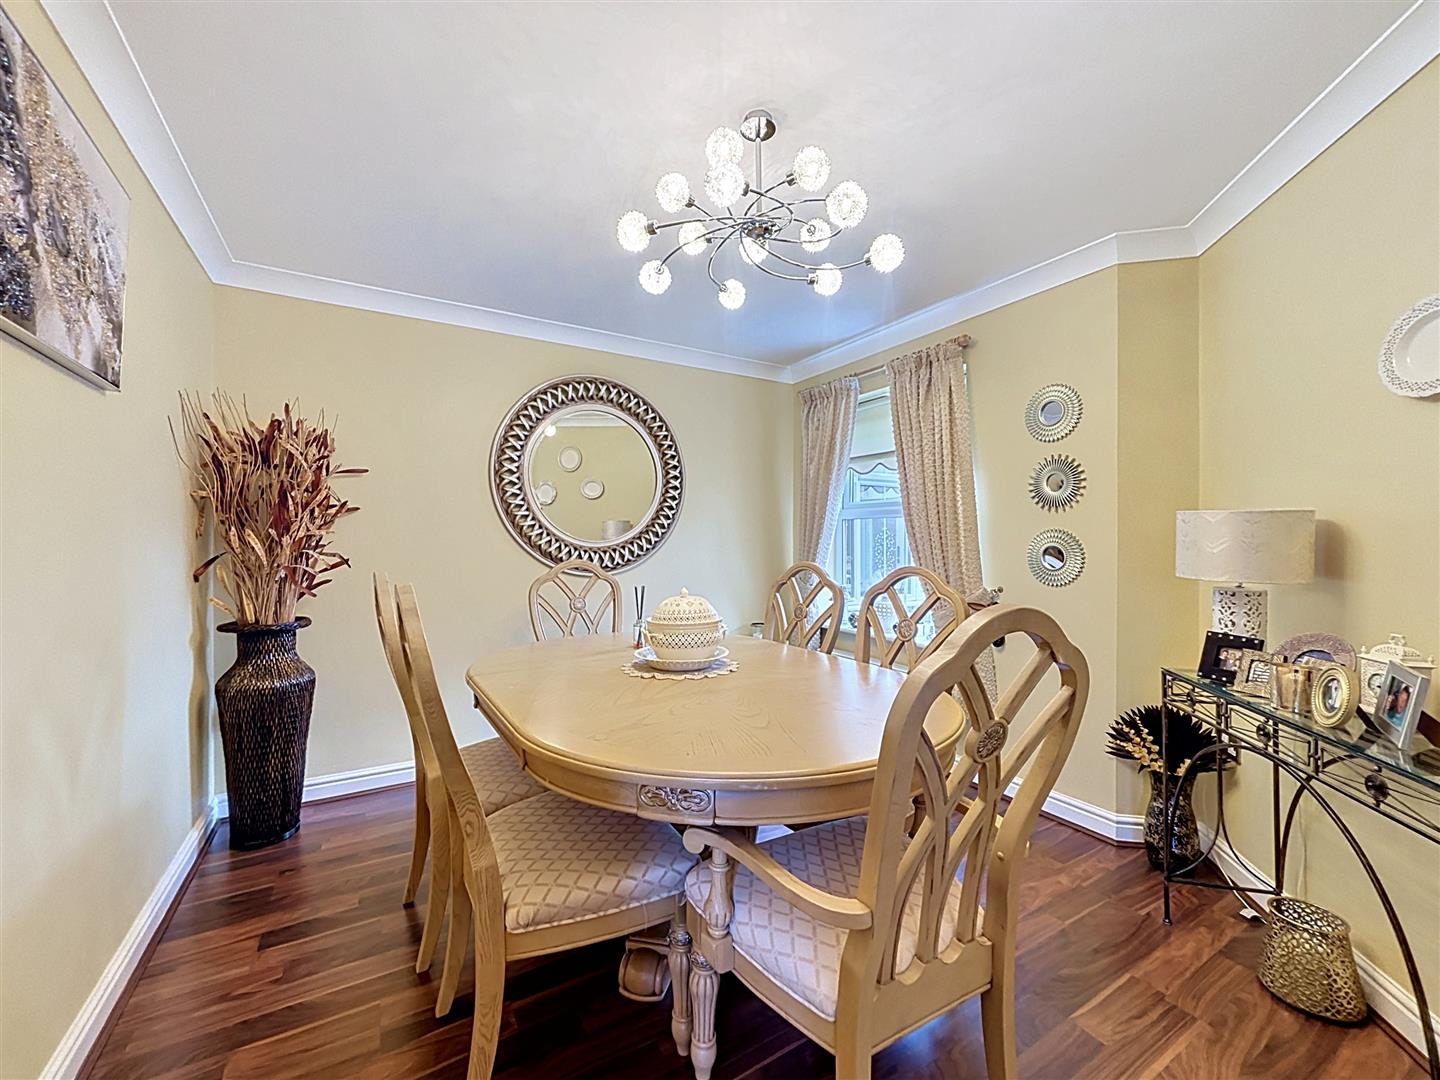
Dining Room (3.9 x 3.14 (12'9" x 10'3"))
Rear aspect window with coving to ceiling, laminate flooring and radiator.
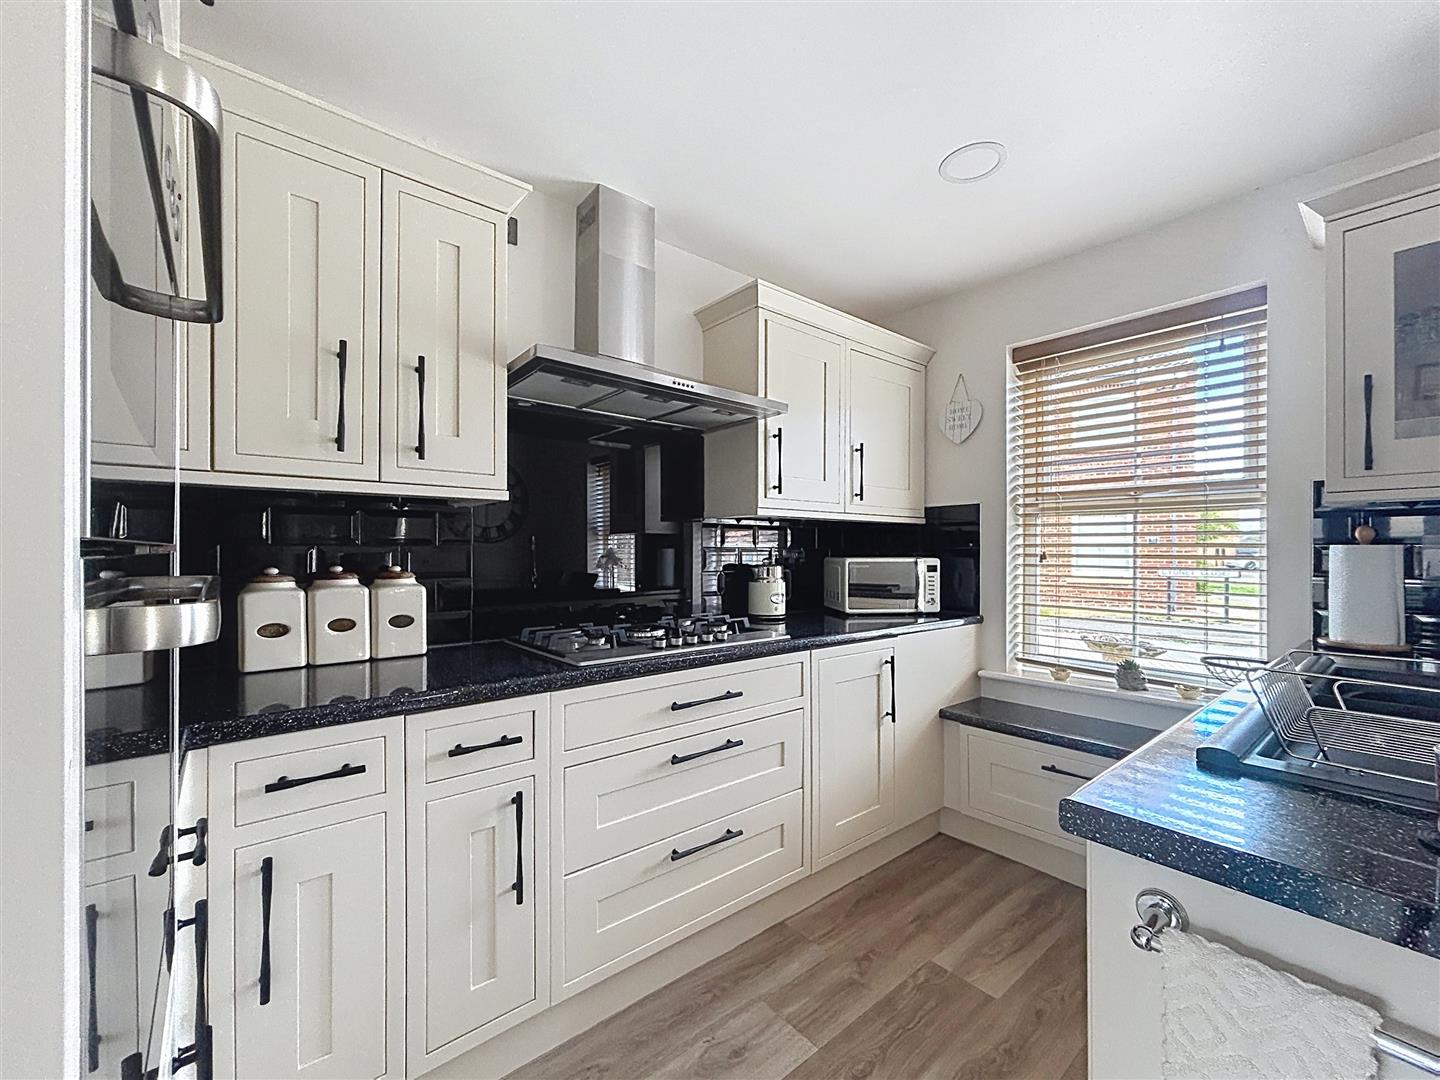
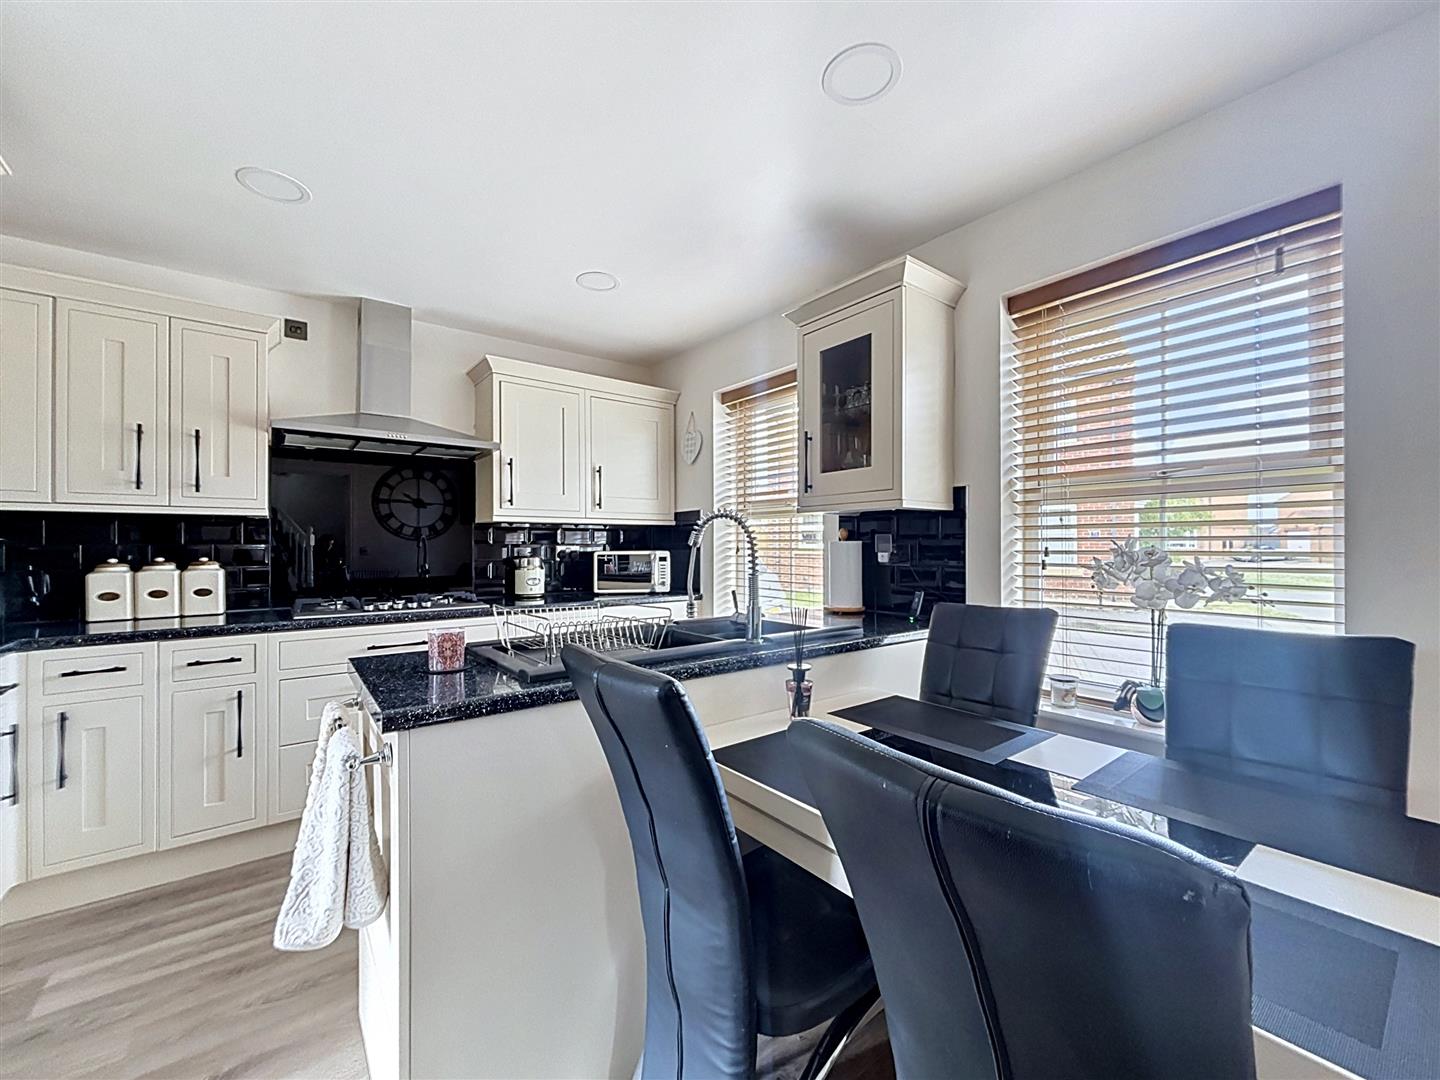
Breakfast Kitchen (4.13 x 3.29 (13'6" x 10'9"))
Two front aspect windows, fitted wall and base units with worktops. Single drainer, 1 1/12 composite bowl sink, integrated dishwasher. Built in electric oven with gas hob and space for American style fridge freezer. Laminate tiled flooring and radiator.
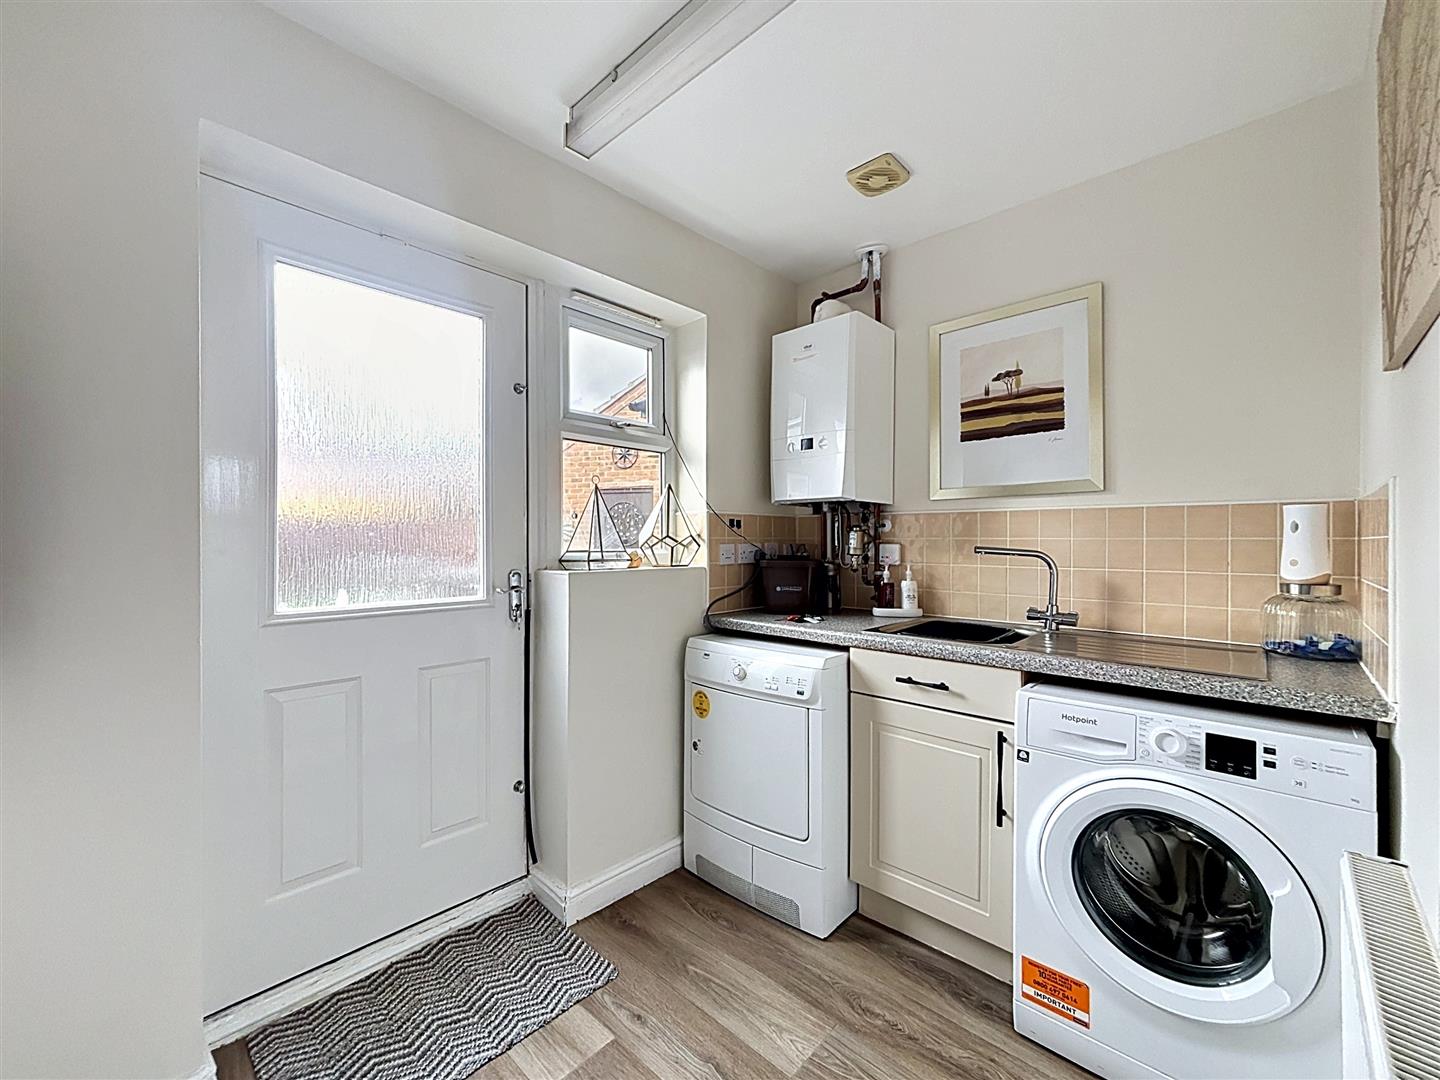
Utility (2.59 x 2.81 (8'5" x 9'2"))
Rear aspect window and door to the rear garden. Space and plumb for washing machine and space for dryer. fitted wall and base units with work surfaces. stainless steel bowl sink, radiator and laminate flooring.
Cloakroom W.C
Rear aspect window with W.C, pedestal wash hand basin and radiator.
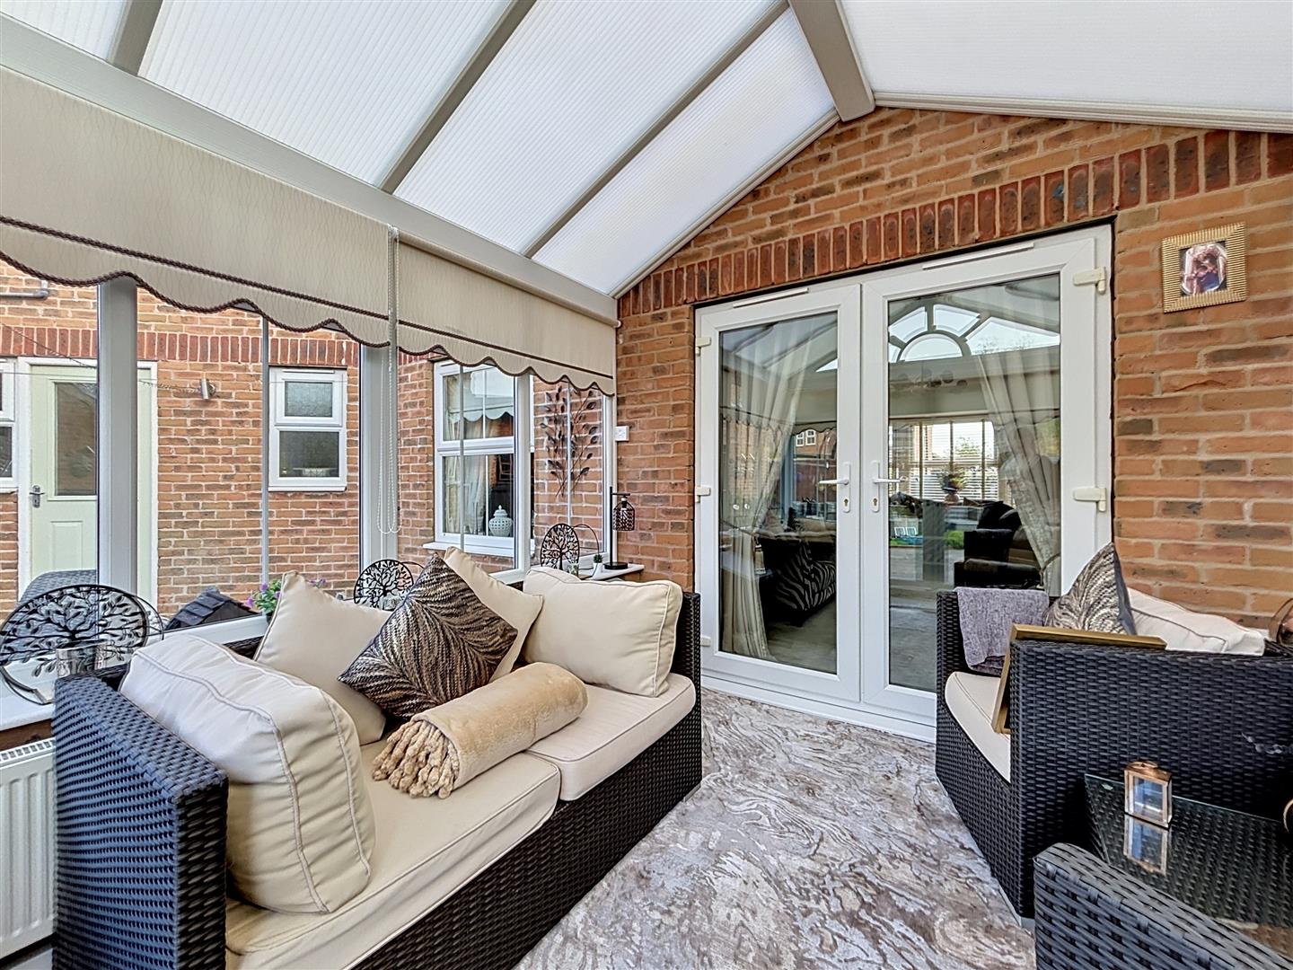
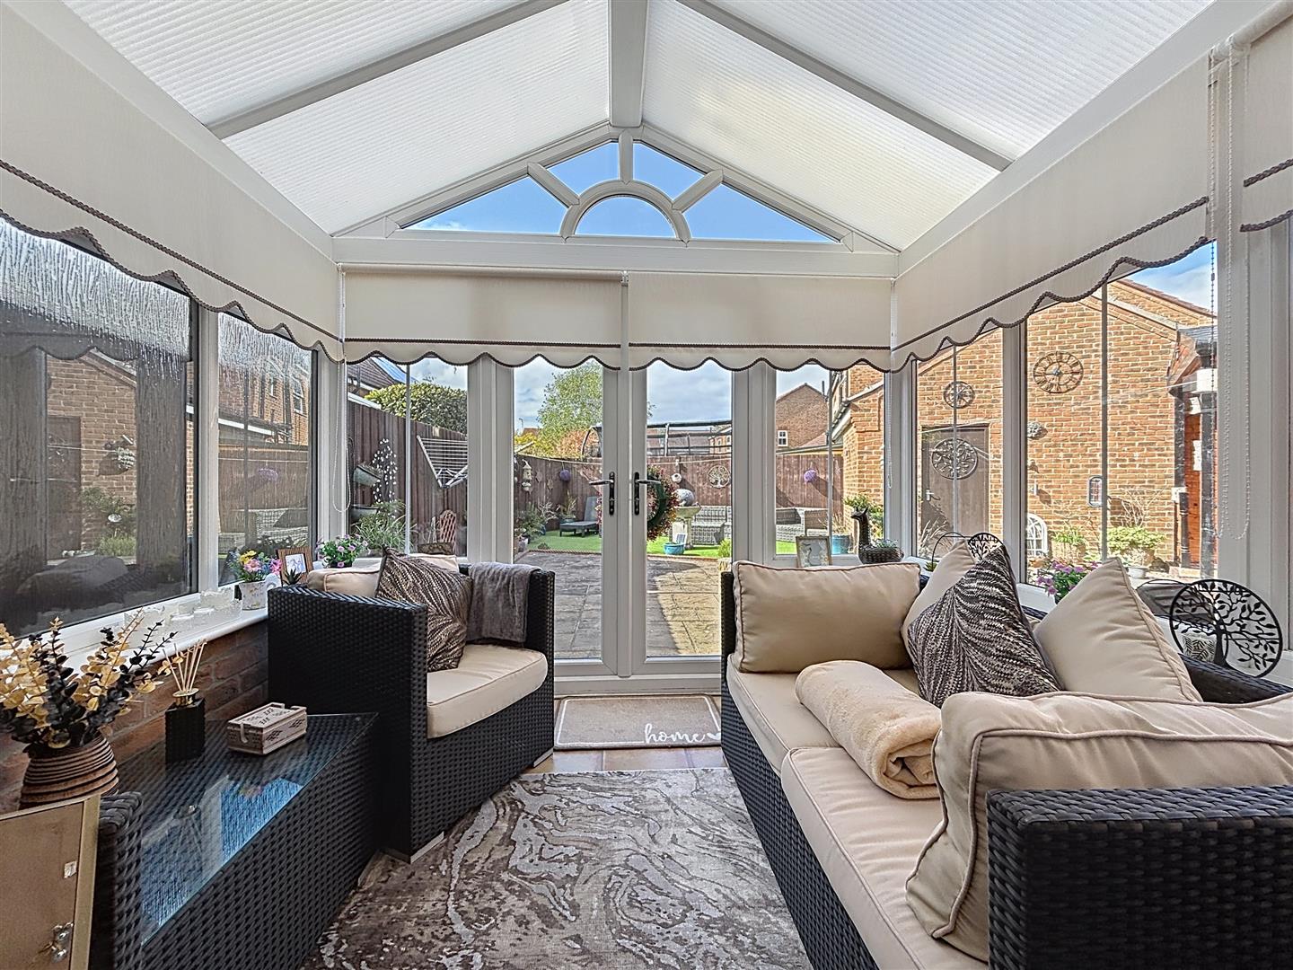
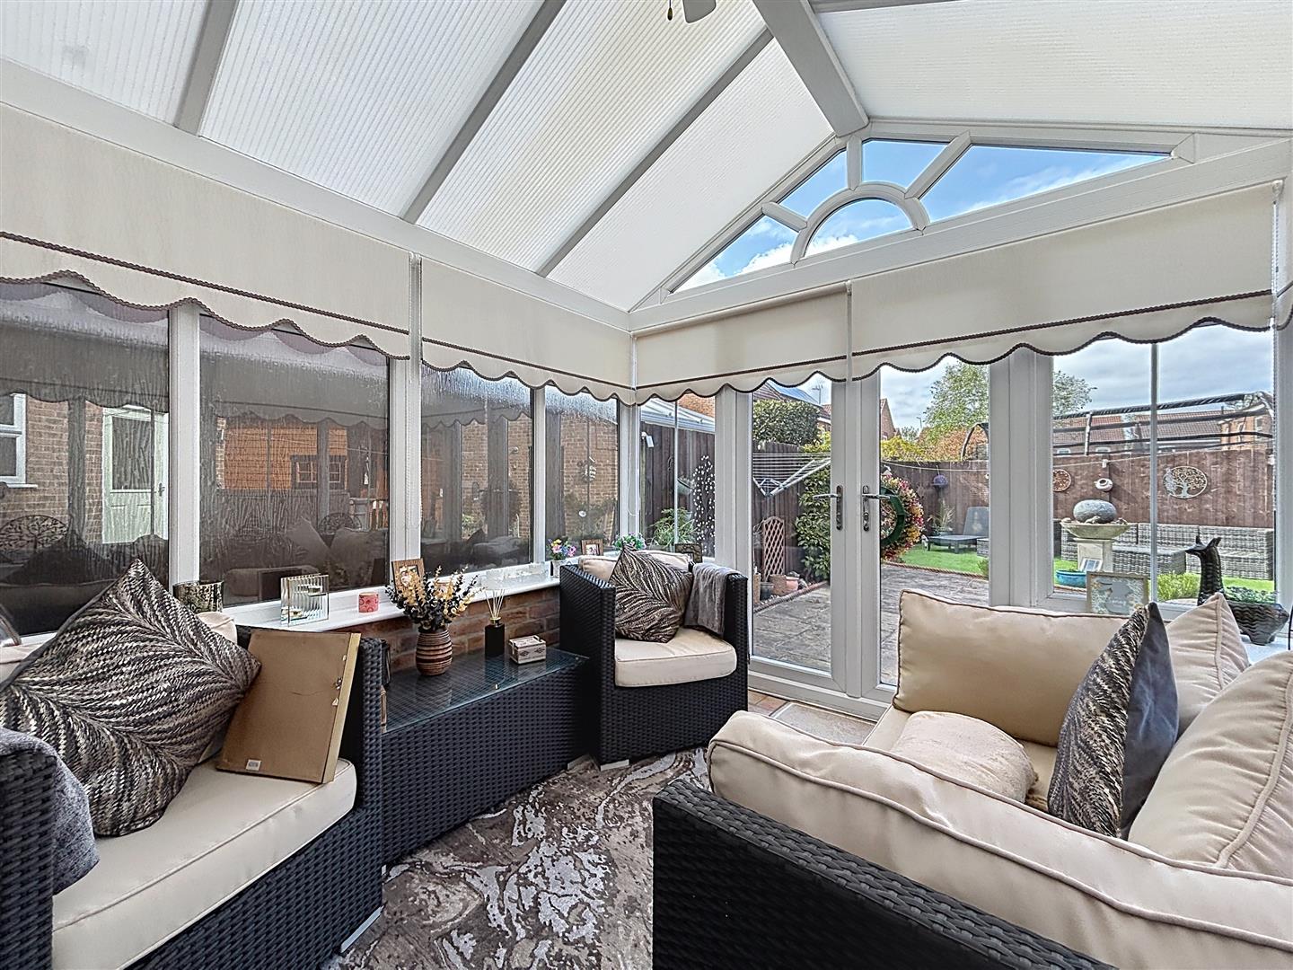
Conservatory (2.89 x 2.81 (9'5" x 9'2"))
Rear aspect window with French doors to garden. Radiator and laminate flooring.
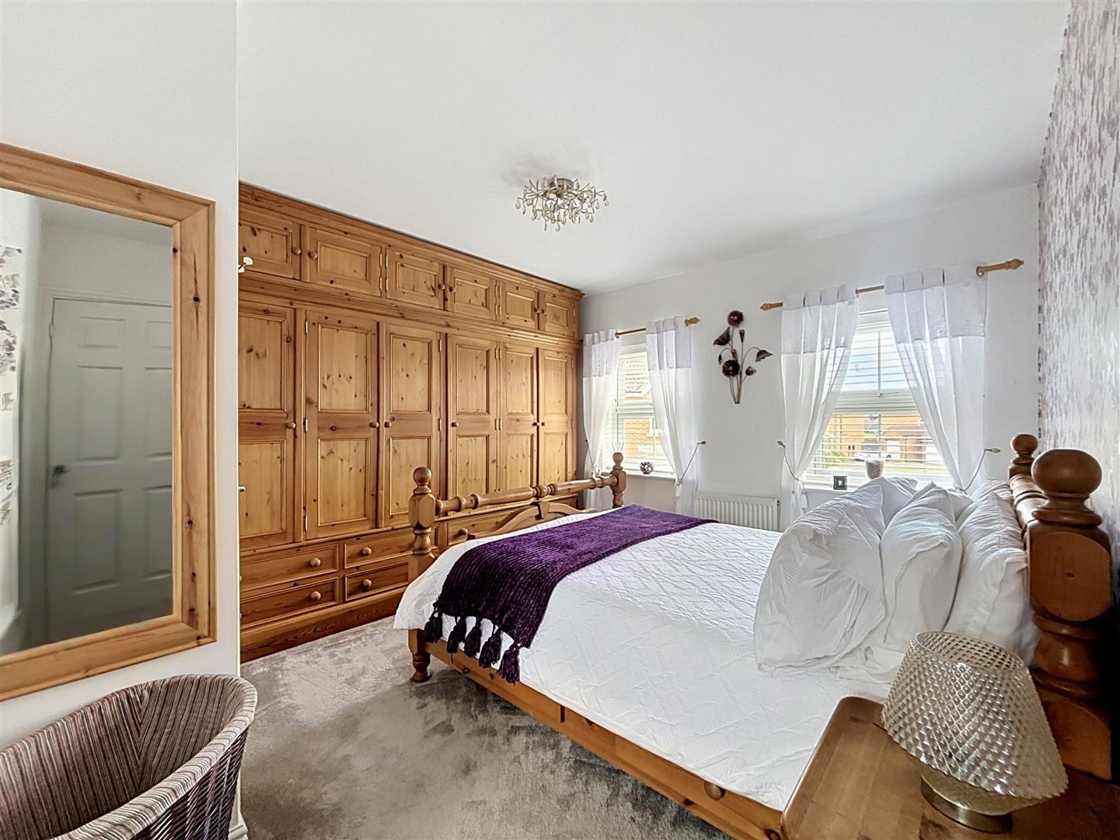
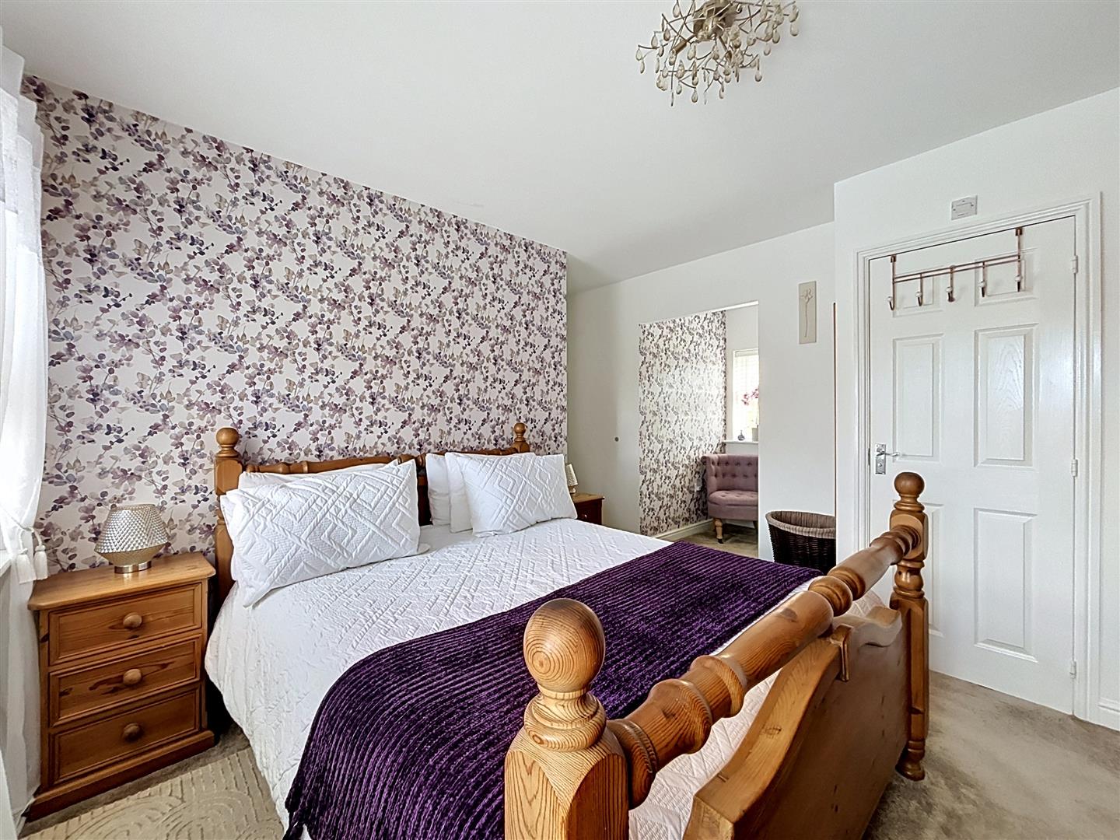
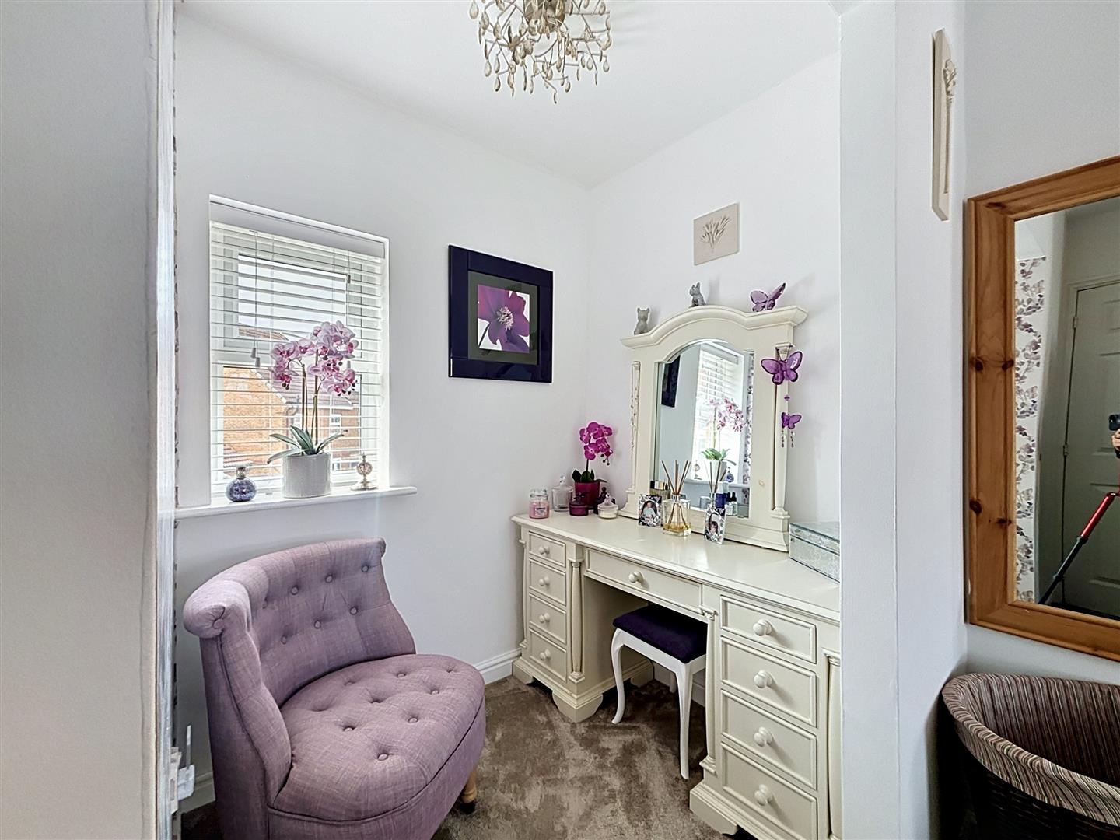
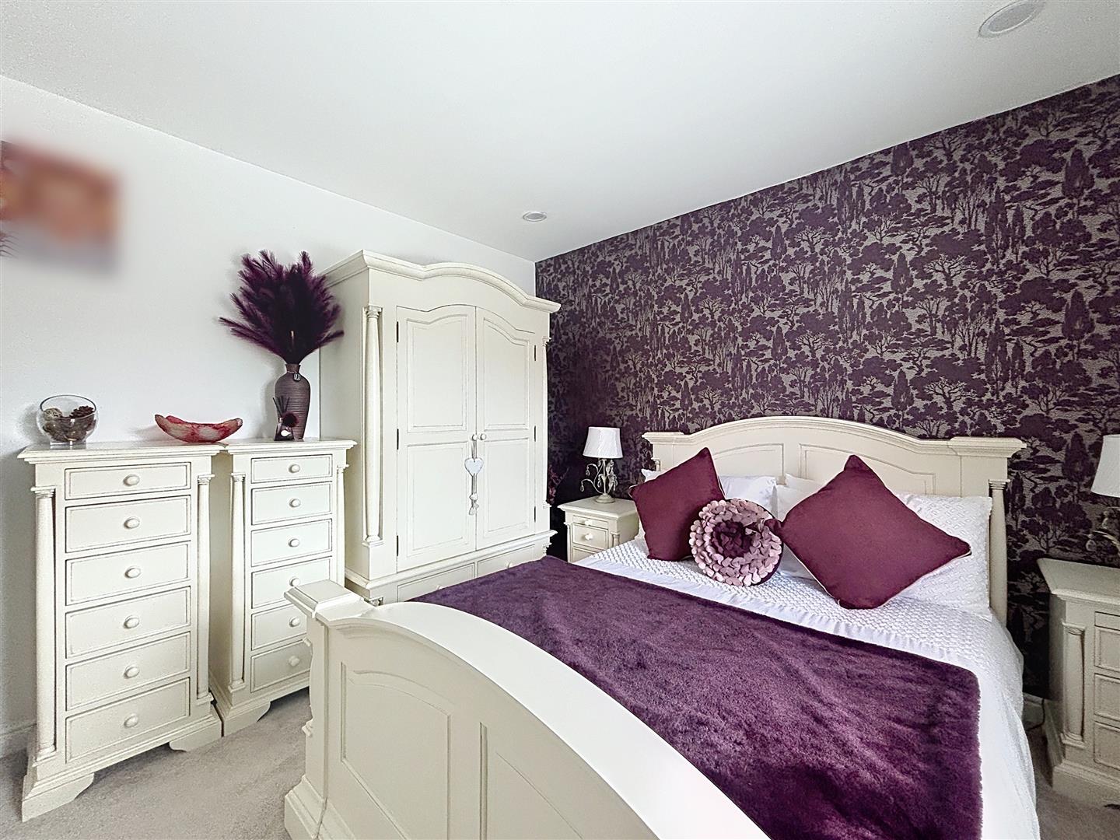
Master Bedroom (5.15 x 4.53 including dressing area (16'10" x 14'1)
Two front aspect windows and one window to the rear. Two radiators and carpeted flooring.
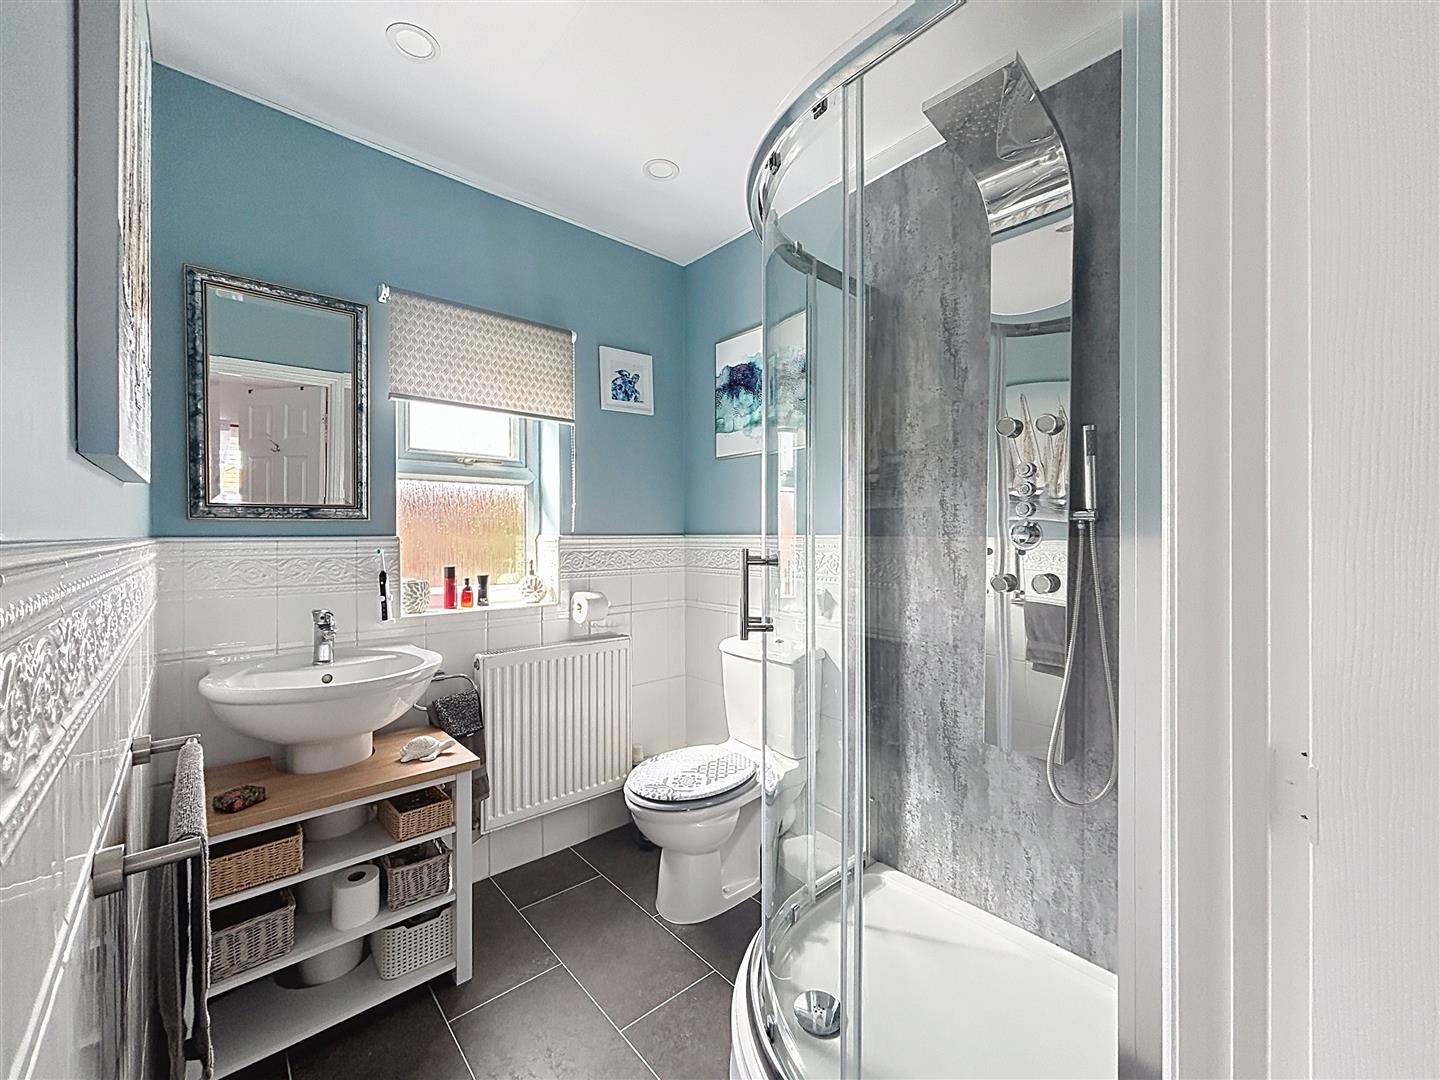
En-Suite (1.98 x 1.75 (6'5" x 5'8"))
Rear aspect window, W.C, pedestal wash hand basin, step in shower, heated towel rail, radiator and laminate flooring.
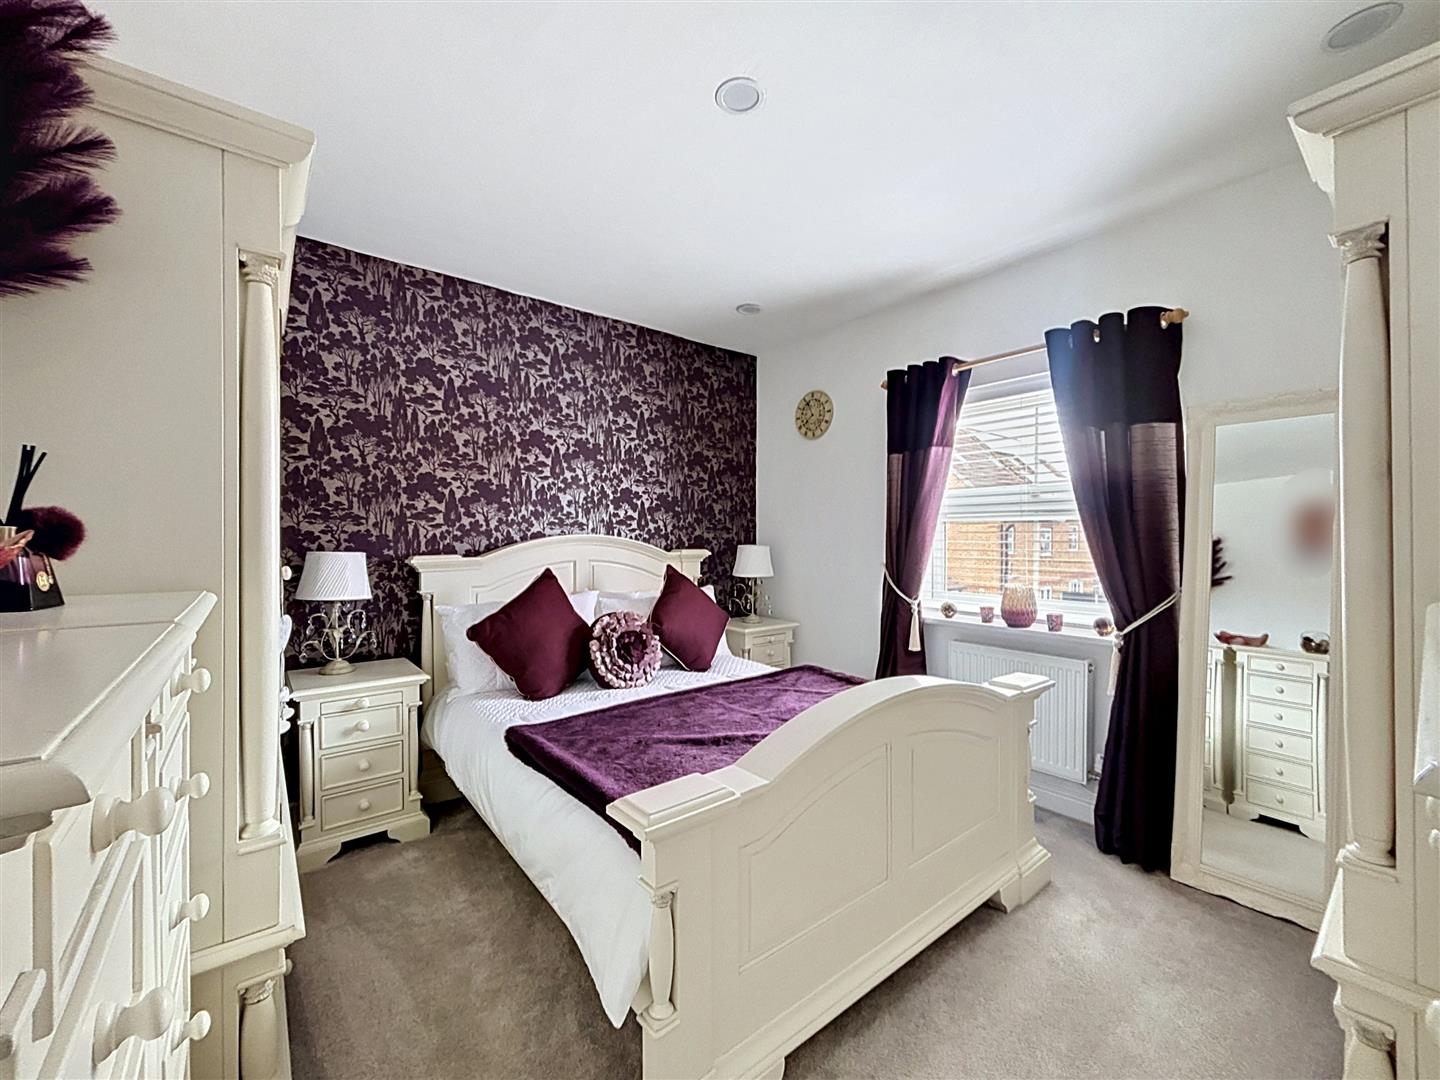
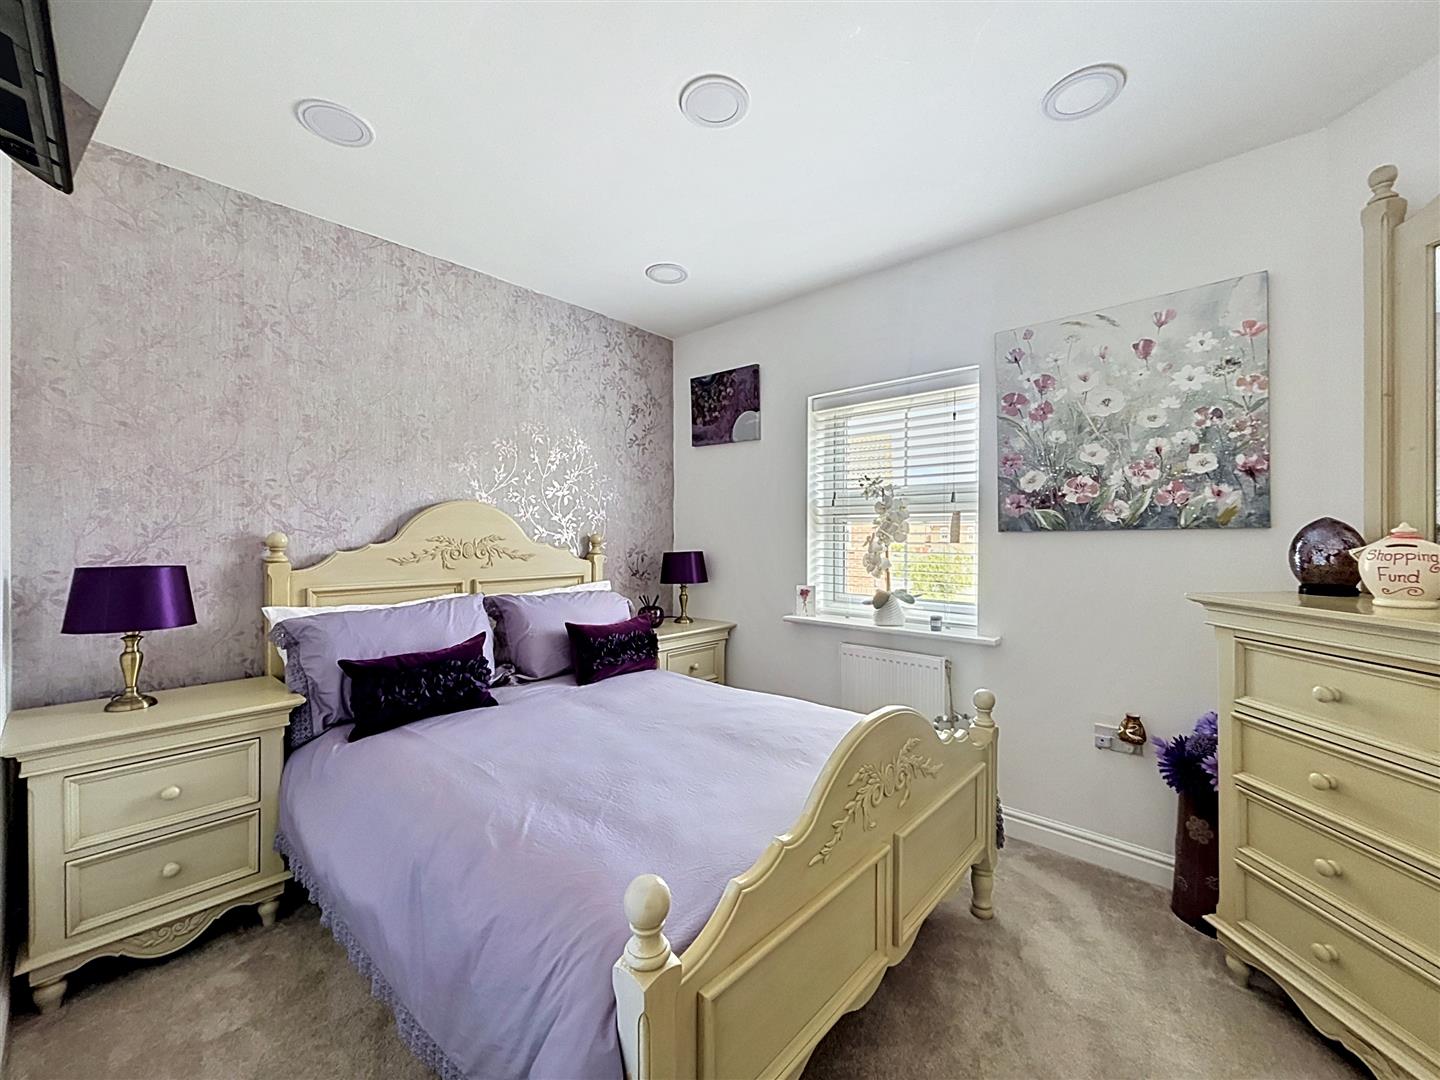
Bedroom Two (3.44 x 3.25 (11'3" x 10'7"))
Rear aspect window with radiator and carpeted flooring
Bedroom Three (3.77 x 2.64 (12'4" x 8'7"))
Front aspect window with carpeted and radiator.
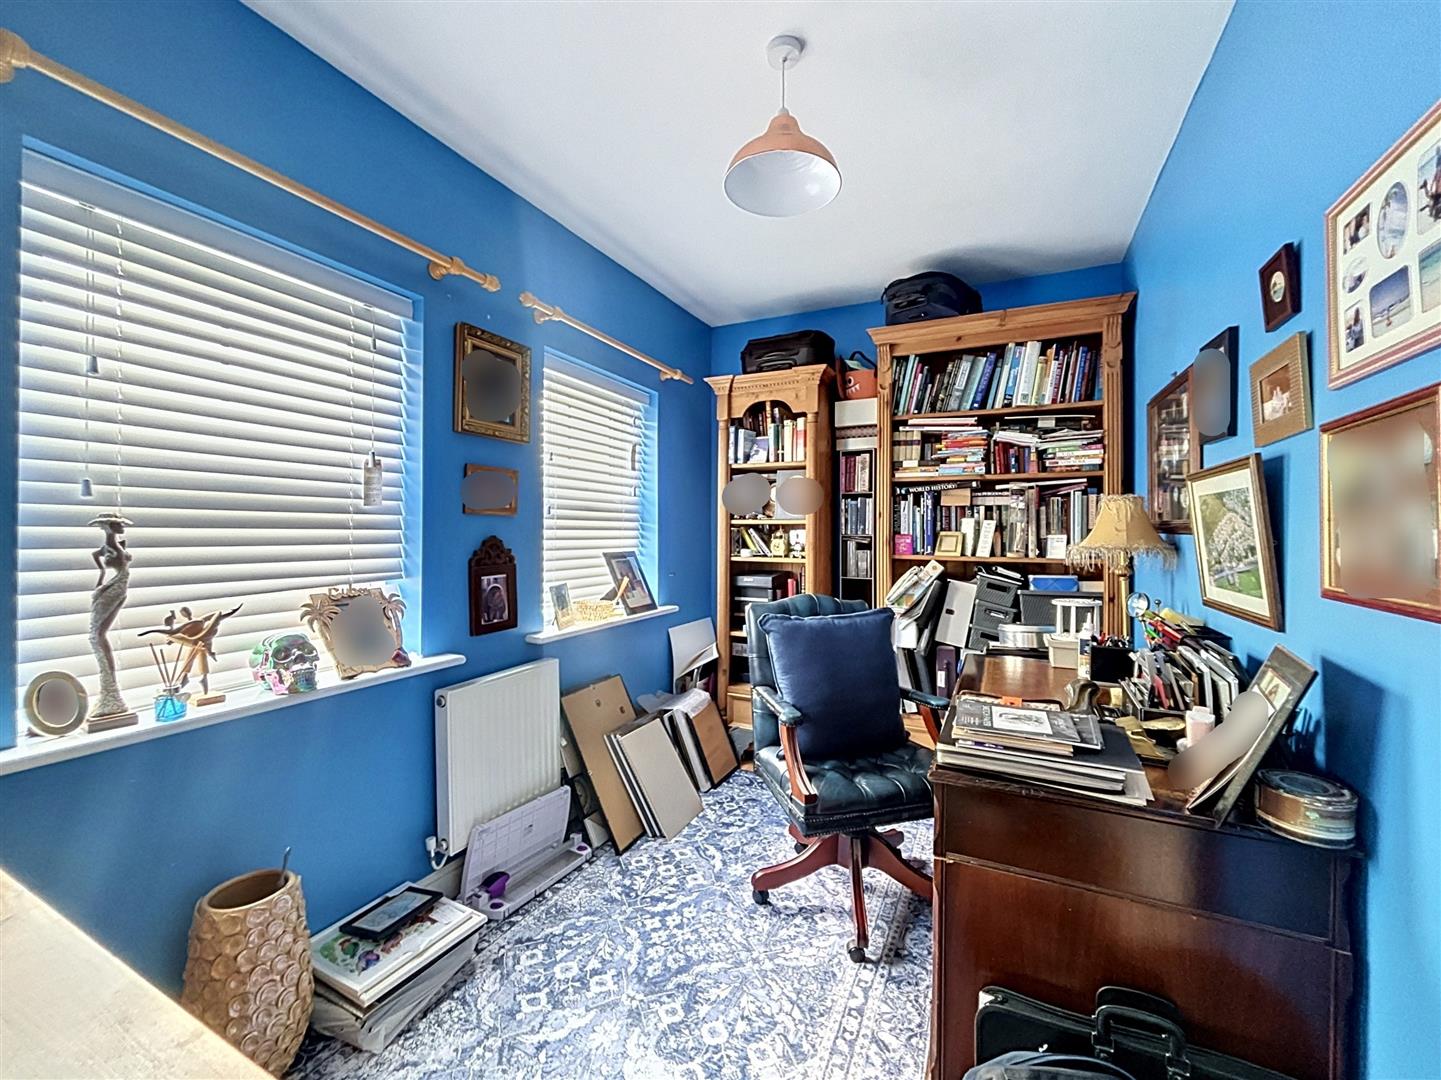
Bedroom Four (3.43 x 2.12 (11'3" x 6'11"))
Two front aspect windows with radiator and laminate flooring.
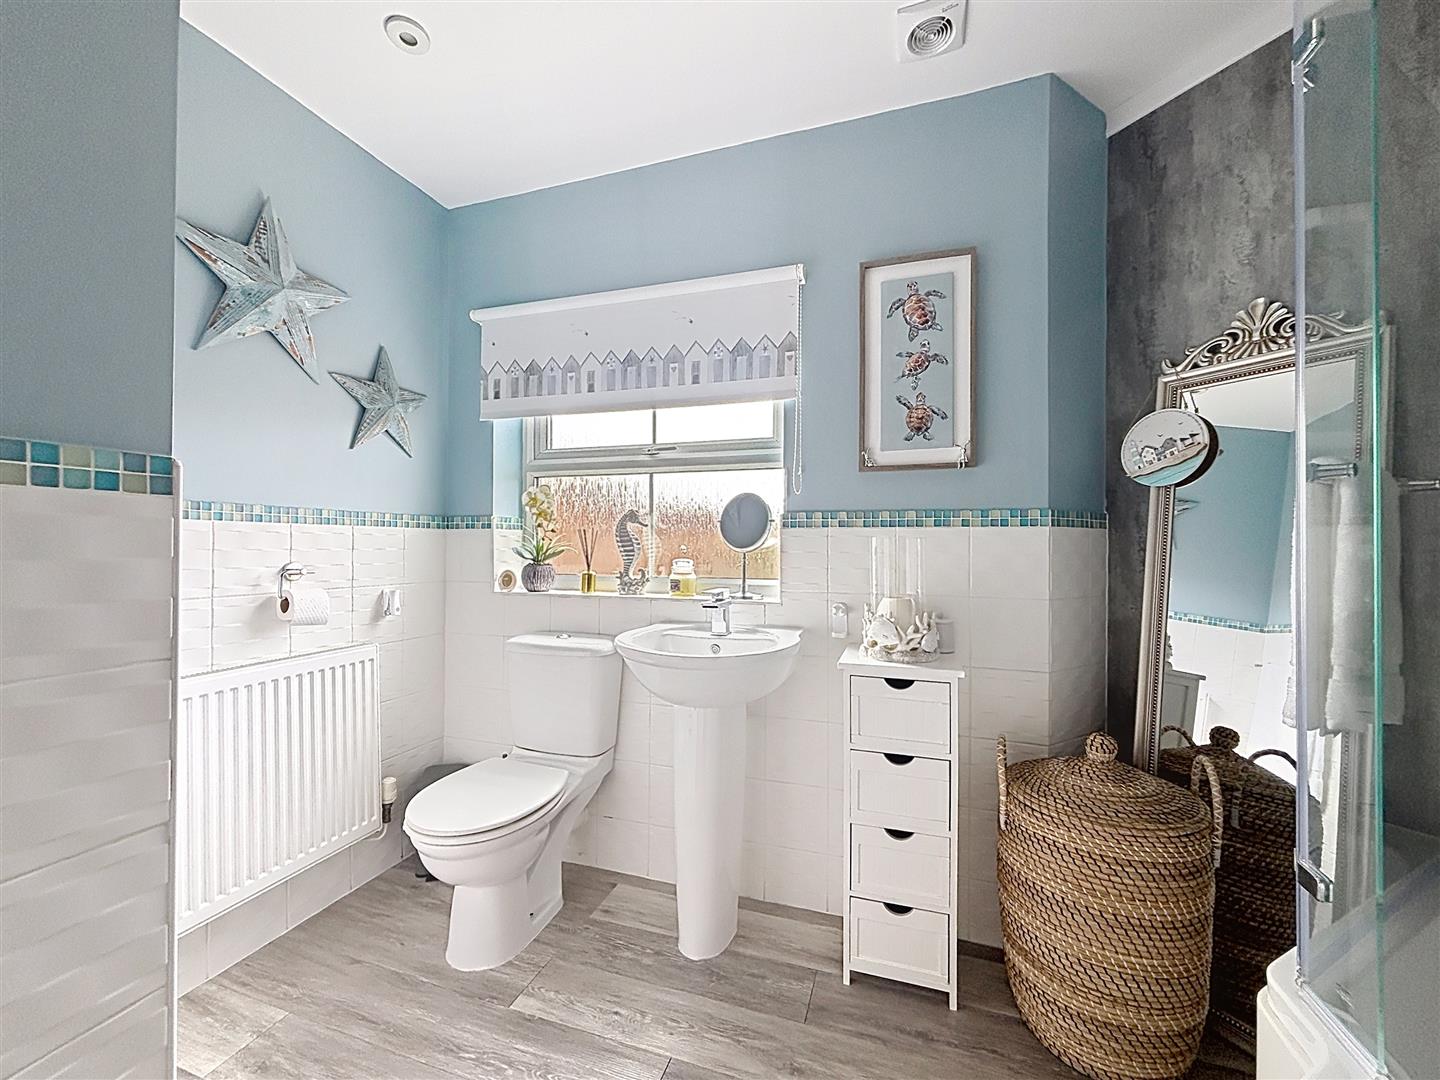
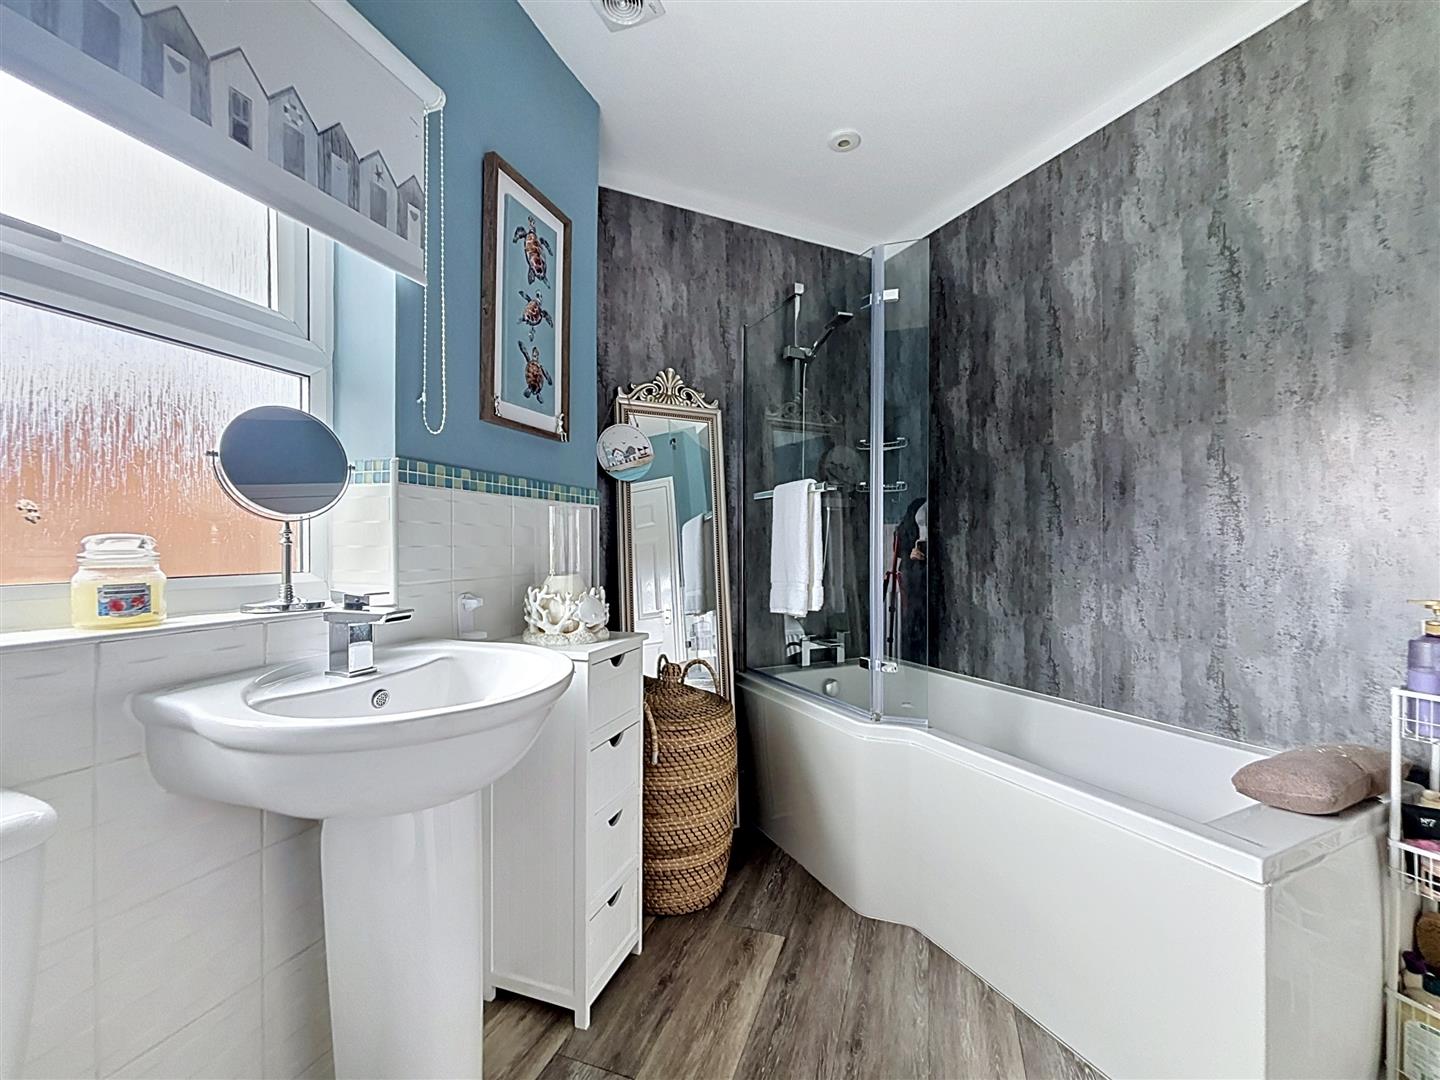
Family Bathroom (3.25 x 2.4 (10'7" x 7'10"))
Rear aspect window, W.C, pedestal wash hand basin, panelled bath with shower over, extractor fan, radiator and laminate flooring.
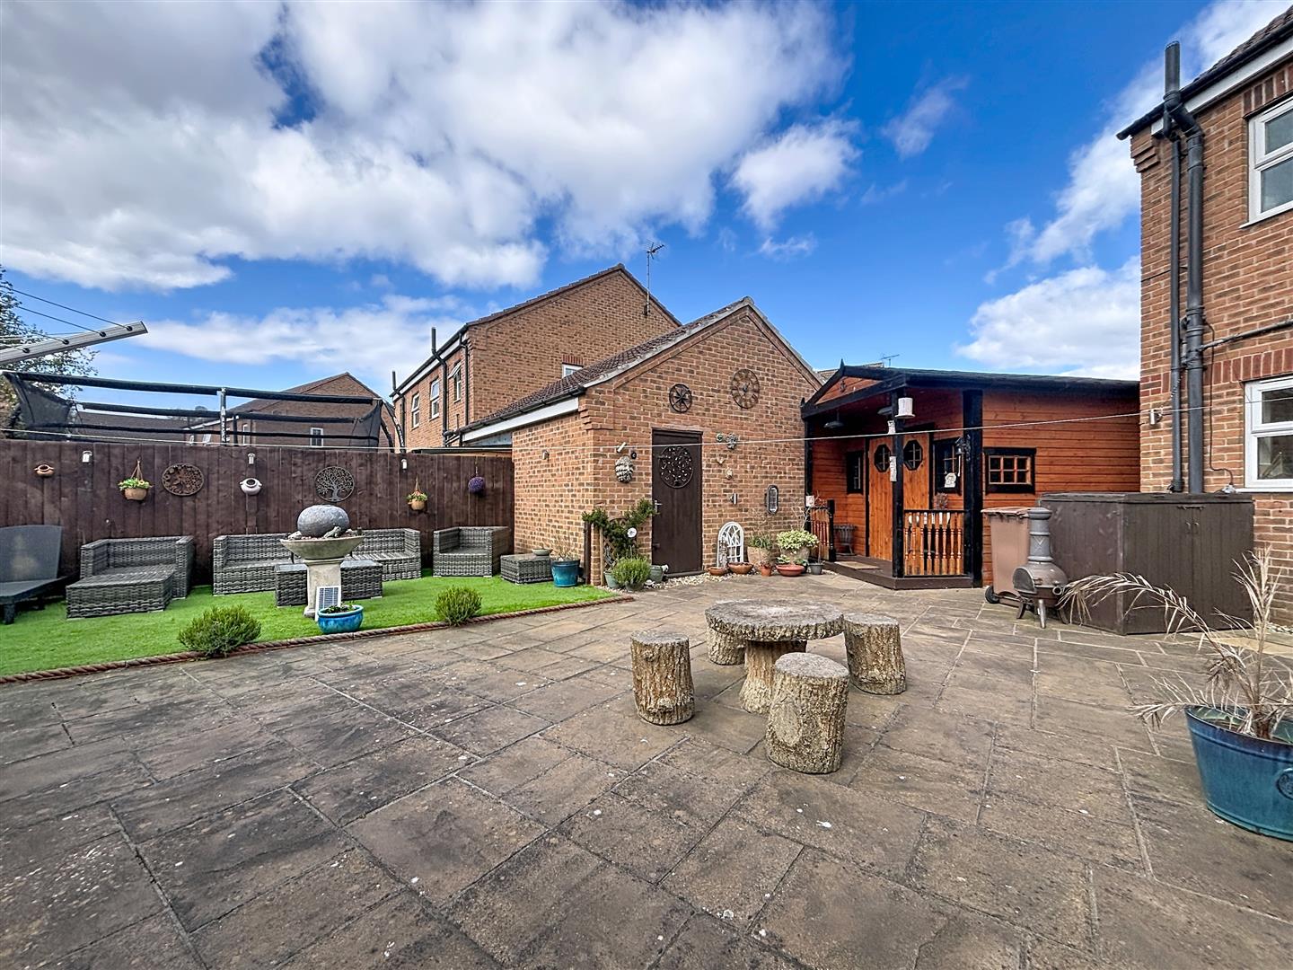
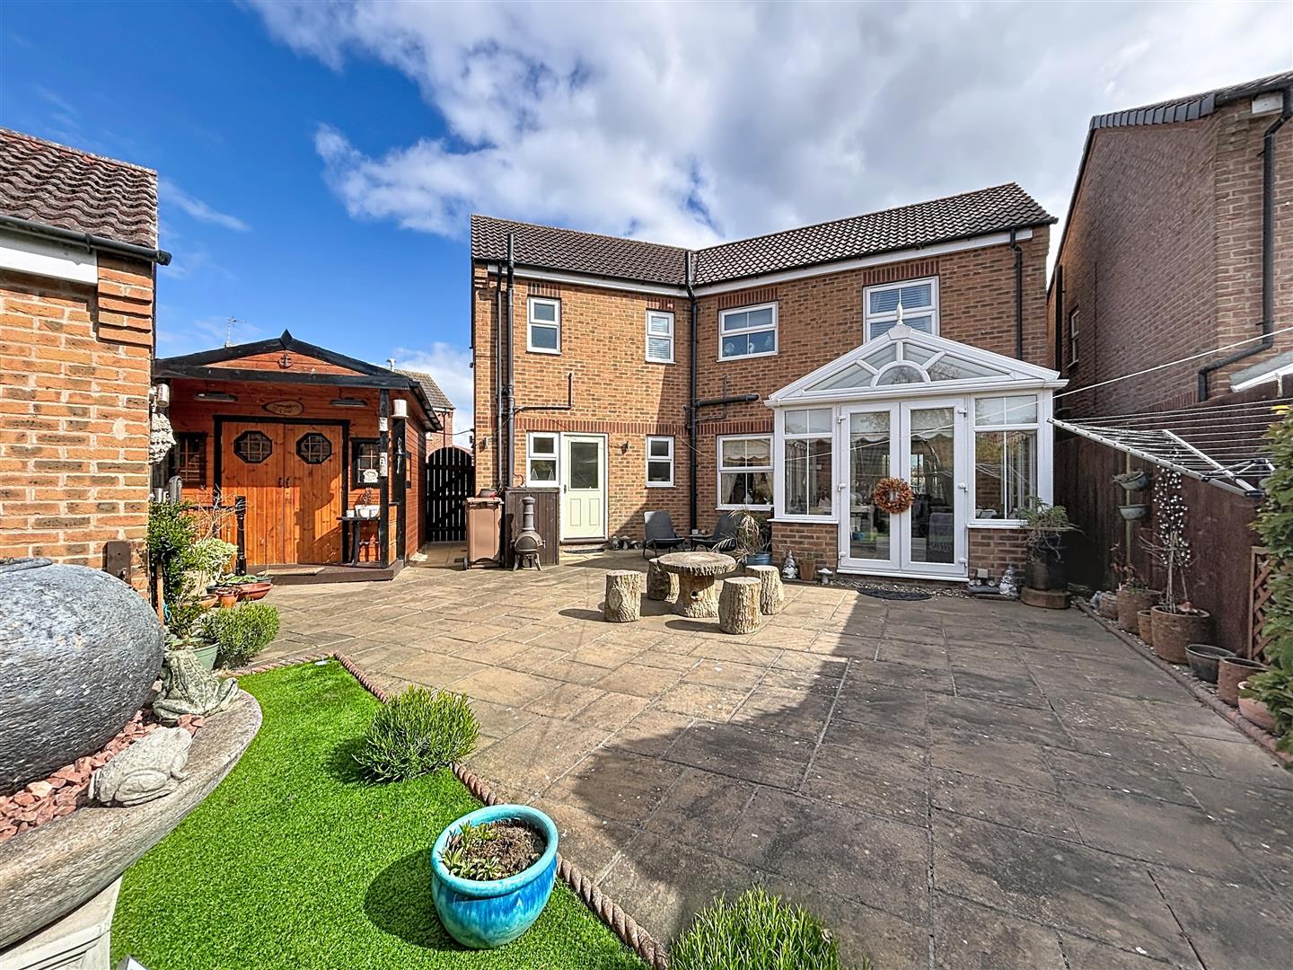
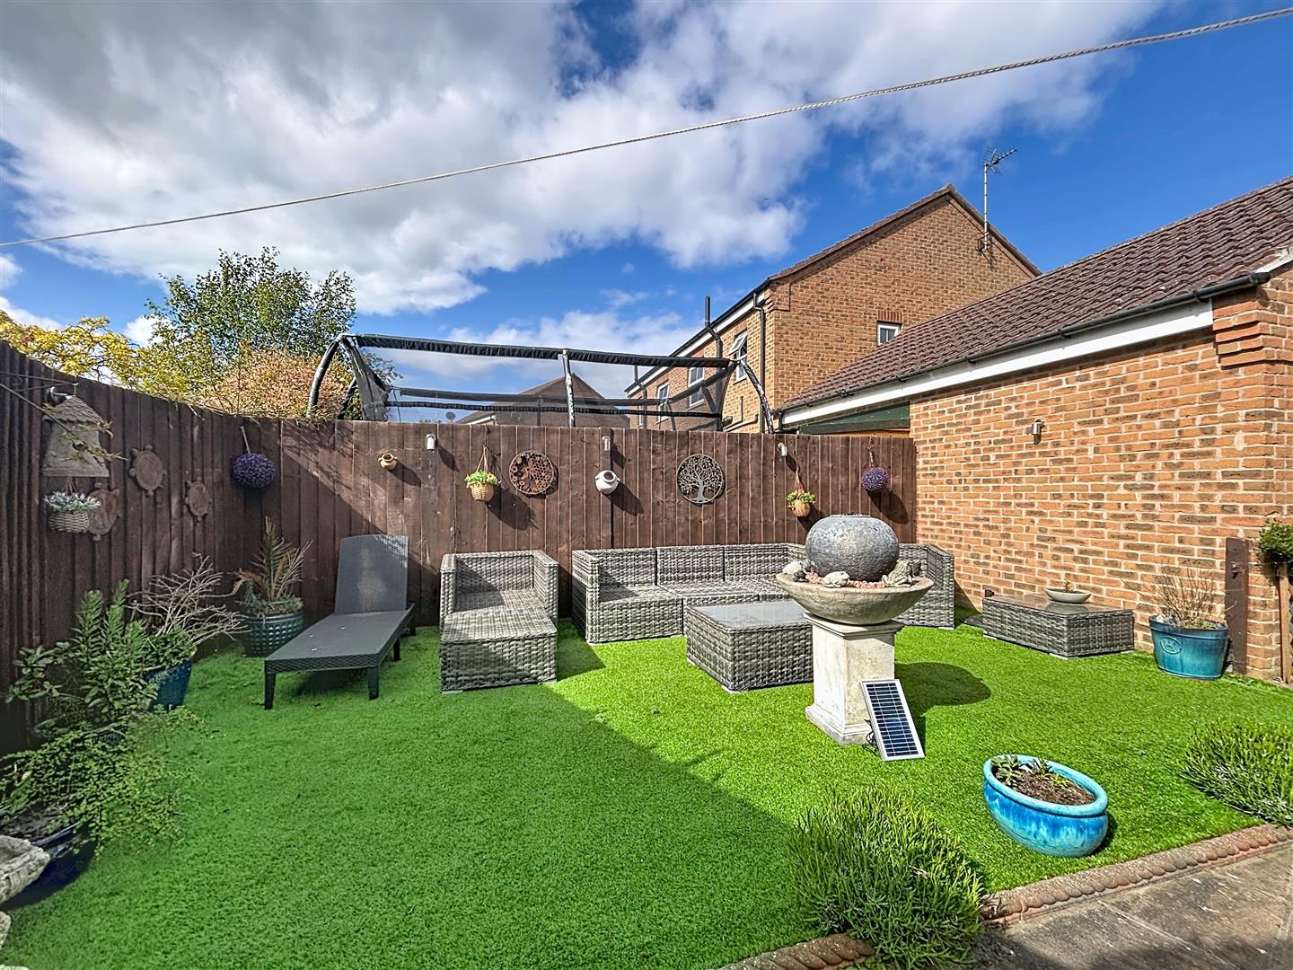
Rear Garden
Mainly paved with an enclosed, artificial lawn area and fenced boundaries, outside lighting
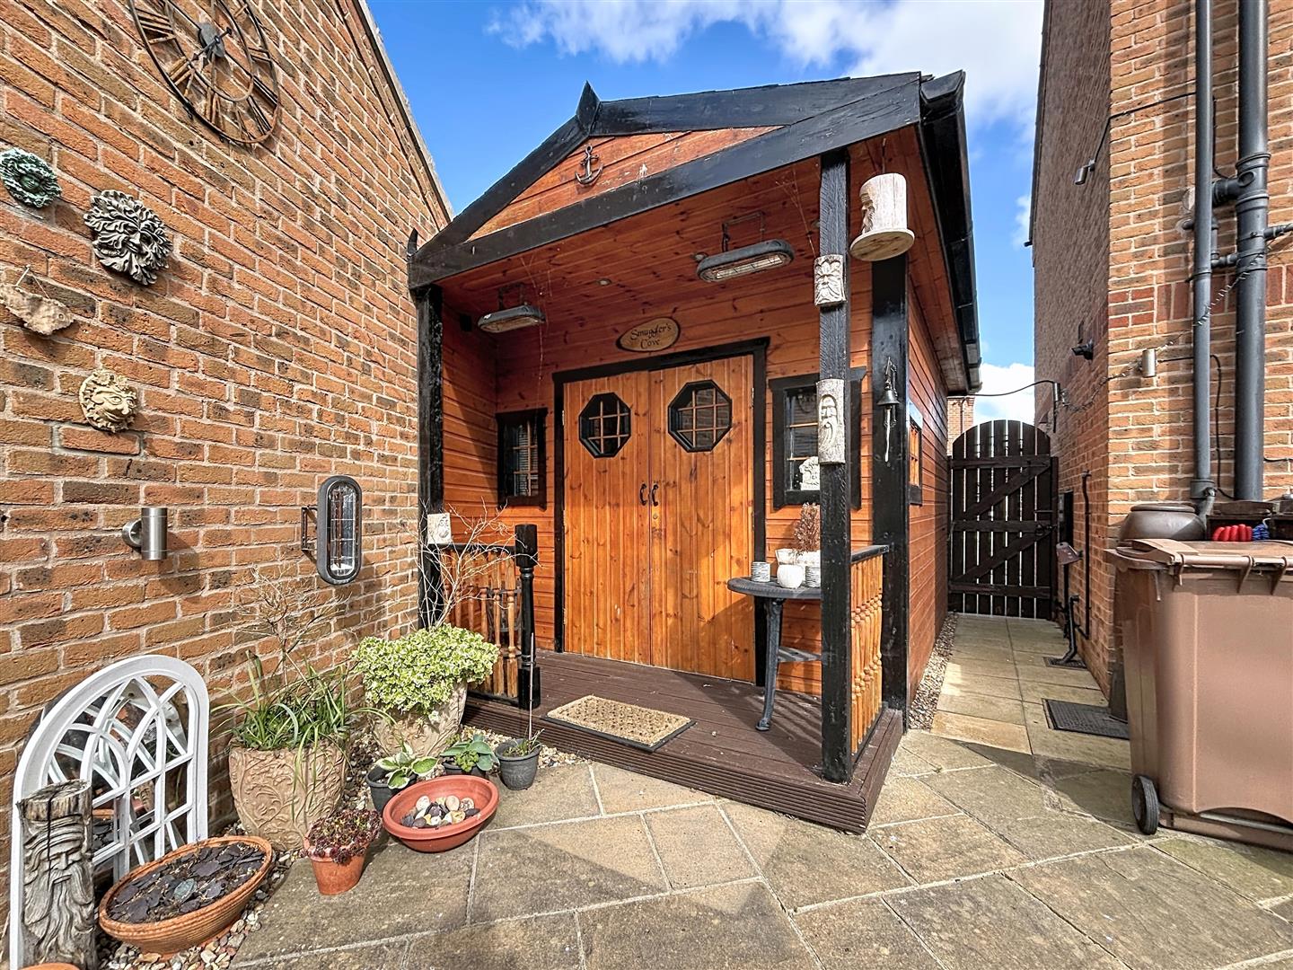
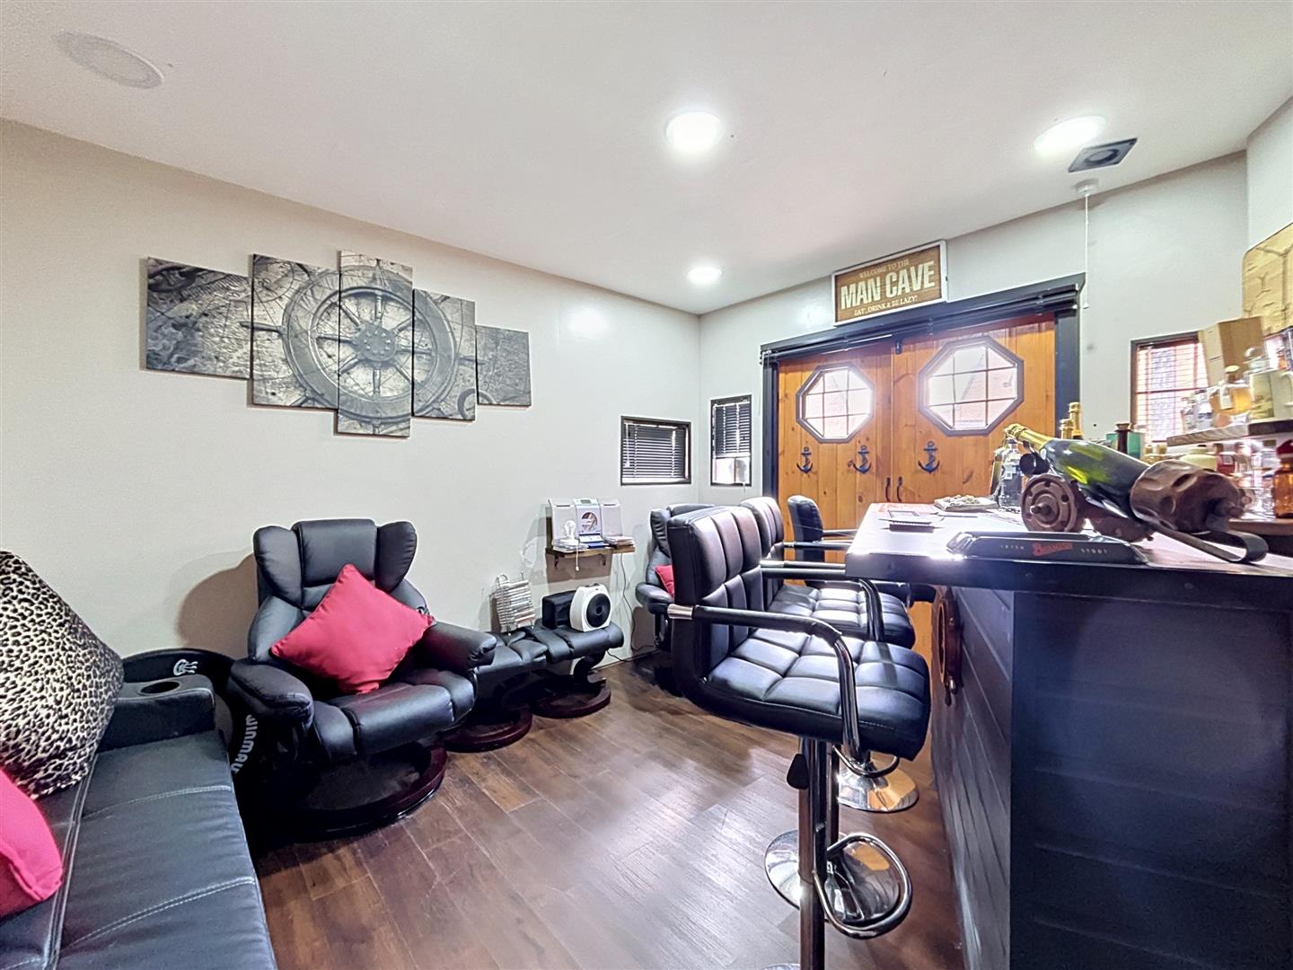
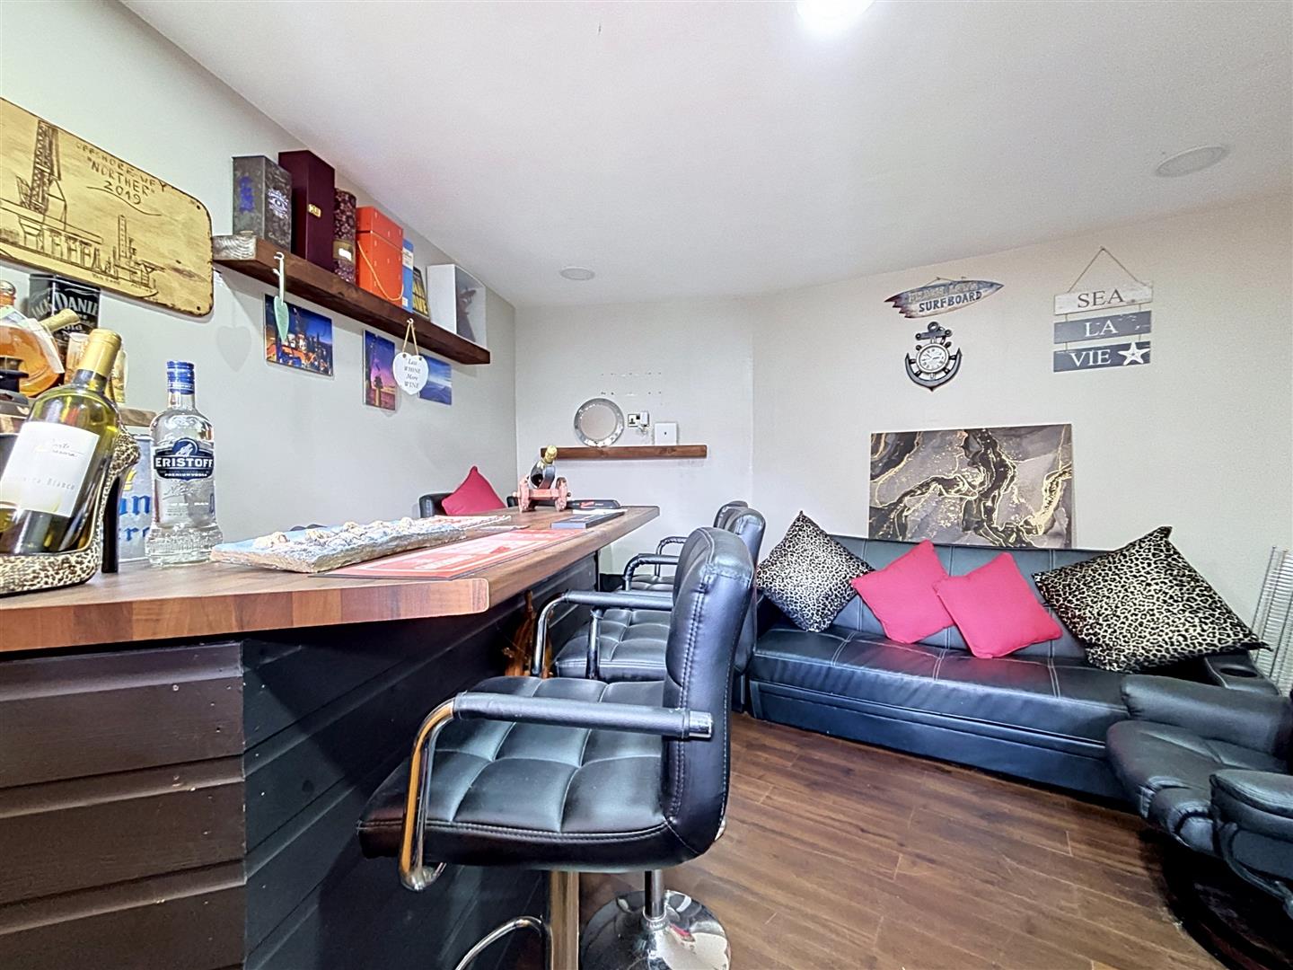
Garden Room/Bar (3.87 x 3.61 (12'8" x 11'10"))
French doors to garden, bar area with stools, full electrics and extractor fan.
Garage
Single garage with roller door. Light and power points. Electric charging point just outside the garage.
Viewing
Please contact us on 01964 532121 if you wish to arrange a viewing appointment for this property, or require further information.
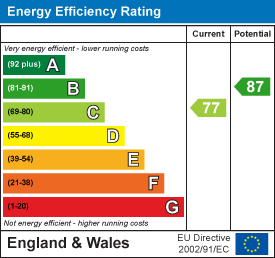
Energy Performance Certificate
Click here to view the Energy Efficiency Rating and Environmental Impact Rating for this property.
Disclaimer
Our House Estate Agents - HU18 endeavour to maintain accurate depictions of properties in Virtual Tours, Floor Plans and descriptions, however, these are intended only as a guide and purchasers must satisfy themselves by personal inspection.
An exceptional four-bedroom detached home, beautifully presented throughout and offering spacious, versatile accommodation arranged over two floors. Ideally suited to a multitude of buyers, this impressive property occupies a highly desirable plot within the ever-popular Ashcourt development.The accommodation briefly comprises an inviting entrance hall, generous lounge, formal dining room, contemporary breakfast kitchen, utility room, downstairs W.C. and a bright conservatory overlooking the garden. To the first floor are three well-proportioned double bedrooms, a stylish family bathroom, and an impressive principal bedroom complete with en-suite facilities and dressing area.Externally, the property benefits from a substantial rear garden, ideal for entertaining and outdoor living, together with a superb garden room currently utilised as a stylish bar and social space and garage with electric charging point.EPC - CCouncil Tax - ETenure - Freehold
Entrance Hall
Spacious entrance with staircase to first floor, spindle banister, understairs cupboard, laminate flooring and radiator. Windows to the front give a bright welcoming feel upon entering the property.
Lounge (6.18 x 3.44 (20'3" x 11'3"))
Front aspect bay window and French doors leading to the conservatory. Electric, log effect fire place, coving to ceiling, carpet and radiator.
Dining Room (3.9 x 3.14 (12'9" x 10'3"))
Rear aspect window with coving to ceiling, laminate flooring and radiator.
Breakfast Kitchen (4.13 x 3.29 (13'6" x 10'9"))
Two front aspect windows, fitted wall and base units with worktops. Single drainer, 1 1/12 composite bowl sink, integrated dishwasher. Built in electric oven with gas hob and space for American style fridge freezer. Laminate tiled flooring and radiator.
Utility (2.59 x 2.81 (8'5" x 9'2"))
Rear aspect window and door to the rear garden. Space and plumb for washing machine and space for dryer. fitted wall and base units with work surfaces. stainless steel bowl sink, radiator and laminate flooring.
Cloakroom W.C
Rear aspect window with W.C, pedestal wash hand basin and radiator.
Conservatory (2.89 x 2.81 (9'5" x 9'2"))
Rear aspect window with French doors to garden. Radiator and laminate flooring.
Master Bedroom (5.15 x 4.53 including dressing area (16'10" x 14'1)
Two front aspect windows and one window to the rear. Two radiators and carpeted flooring.
En-Suite (1.98 x 1.75 (6'5" x 5'8"))
Rear aspect window, W.C, pedestal wash hand basin, step in shower, heated towel rail, radiator and laminate flooring.
Bedroom Two (3.44 x 3.25 (11'3" x 10'7"))
Rear aspect window with radiator and carpeted flooring
Bedroom Three (3.77 x 2.64 (12'4" x 8'7"))
Front aspect window with carpeted and radiator.
Bedroom Four (3.43 x 2.12 (11'3" x 6'11"))
Two front aspect windows with radiator and laminate flooring.
Family Bathroom (3.25 x 2.4 (10'7" x 7'10"))
Rear aspect window, W.C, pedestal wash hand basin, panelled bath with shower over, extractor fan, radiator and laminate flooring.
Rear Garden
Mainly paved with an enclosed, artificial lawn area and fenced boundaries, outside lighting
Garden Room/Bar (3.87 x 3.61 (12'8" x 11'10"))
French doors to garden, bar area with stools, full electrics and extractor fan.
Garage
Single garage with roller door. Light and power points. Electric charging point just outside the garage.
Viewing
Please contact us on 01964 532121 if you wish to arrange a viewing appointment for this property, or require further information.
Energy Performance Certificate
Click here to view the Energy Efficiency Rating and Environmental Impact Rating for this property.
Disclaimer
Our House Estate Agents - HU18 endeavour to maintain accurate depictions of properties in Virtual Tours, Floor Plans and descriptions, however, these are intended only as a guide and purchasers must satisfy themselves by personal inspection.
Features
- Beautiful and Spacious Accommodation
- Two Reception Rooms and Conservatory
- Useful Bar/Garden room
- 4 Good Sized Bedrooms
- Dressing Room and En-Suite to Master Bedroom
- Off Street Parking
Share
Request aValuation
Request a free, no obligation, property valuation.
We know your home is your greatest investment, and if you are thinking of putting your property on the market, we are here to help. We are happy to discuss all aspects of the marketing and value of your property and we aim to book a market appraisal at a time that suits you best. Simply follow the link and one of our agents will contact you to discuss the valuation and marketing of your property.