Details
Eastbourne Road, Hornsea, HU18
£289,950
Description
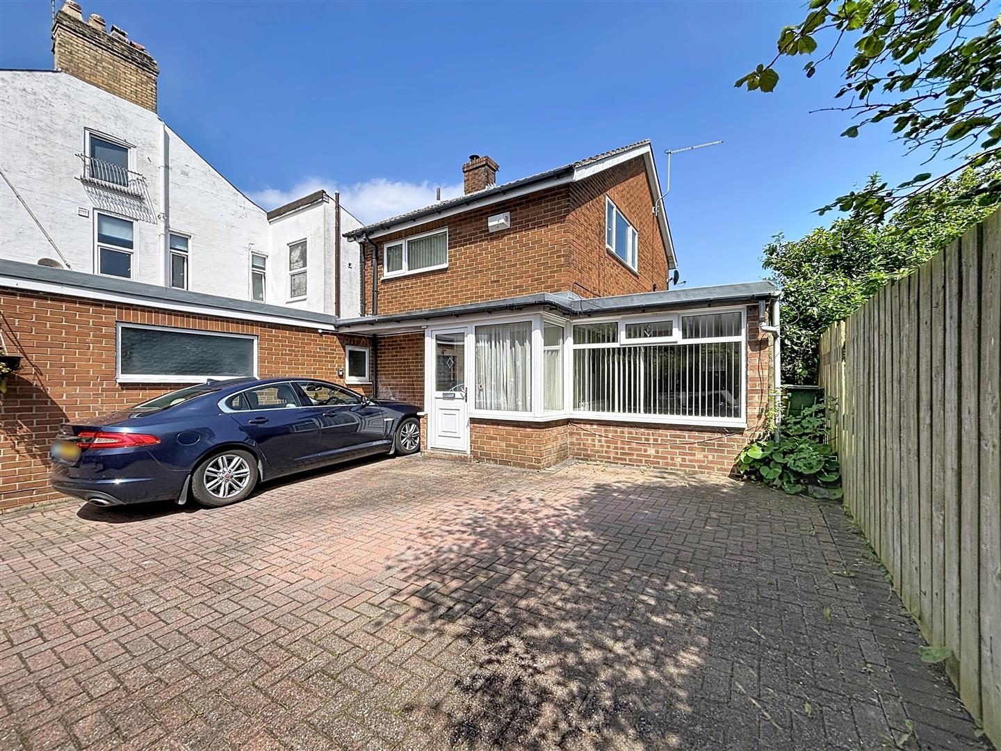
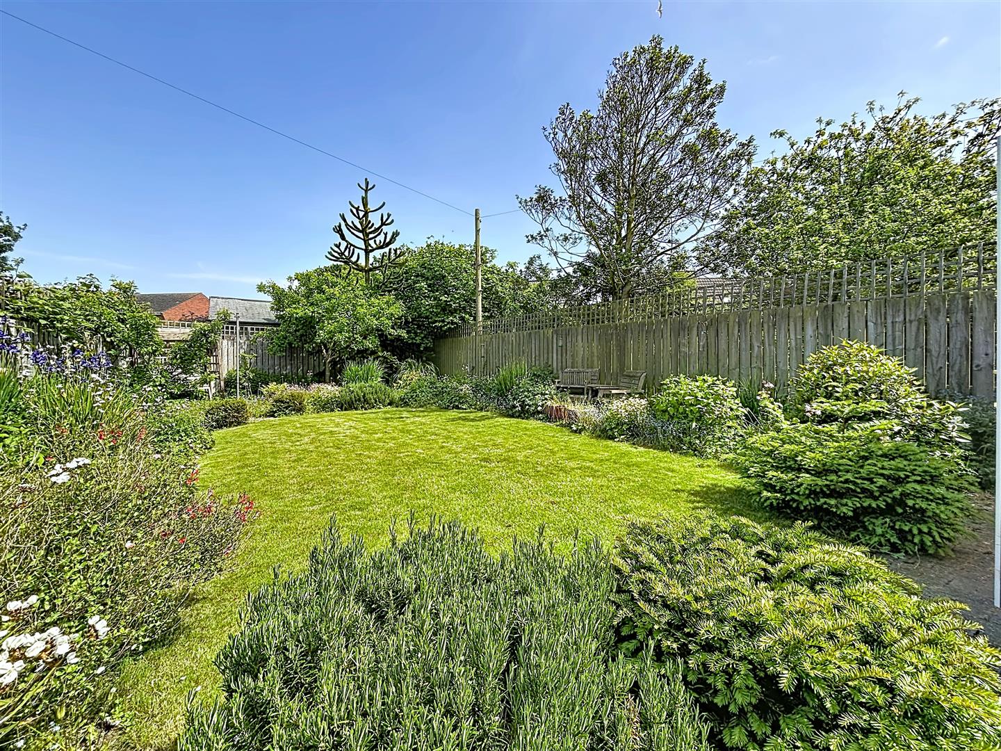
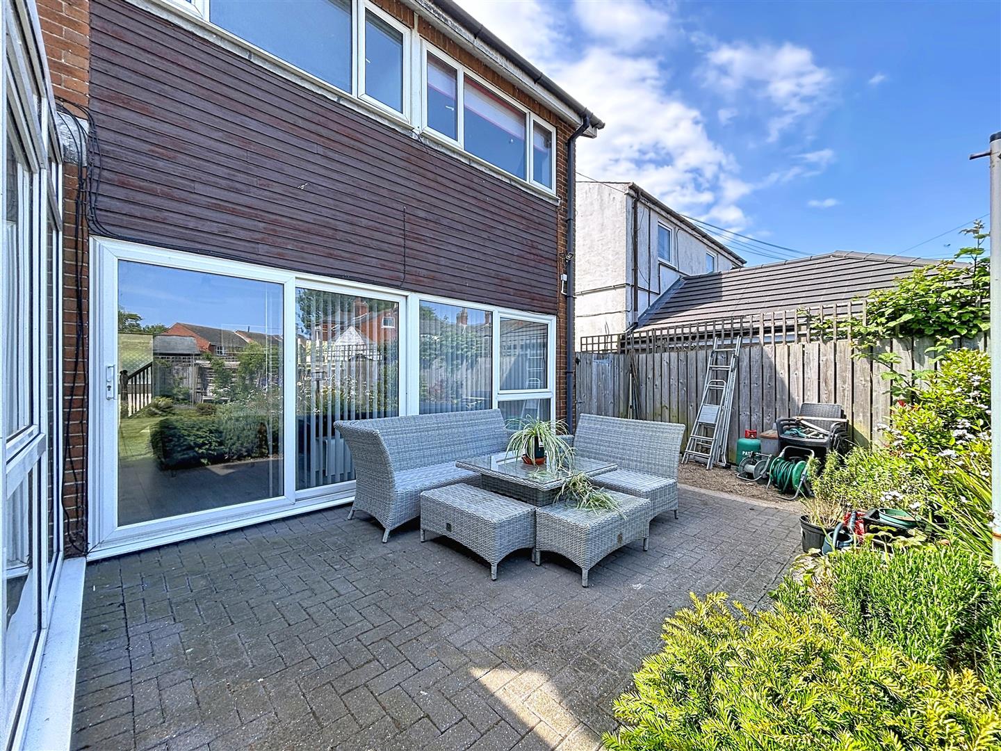
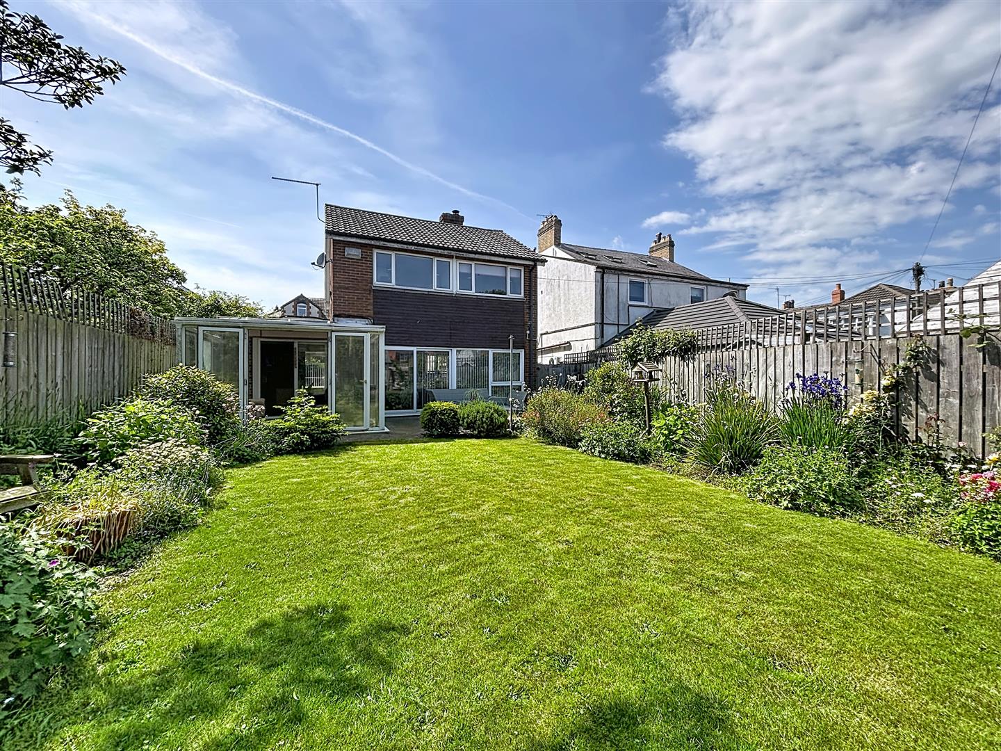
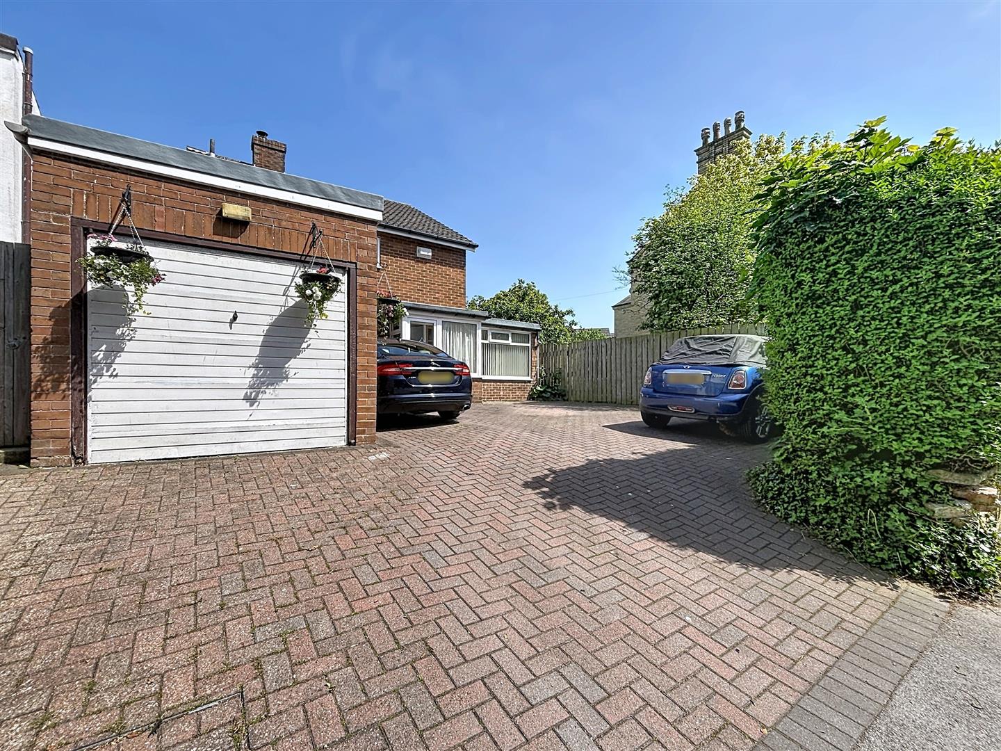
Situated on the ever-popular Eastbourne Road, this well-presented three-bedroom detached home offers spacious and versatile accommodation throughout. A rare benefit for the area, the property boasts a large driveway providing ample off-road parking for multiple vehicles, along with a garage.The accommodation comprises a welcoming entrance hall leading to a fitted kitchen, a bright and spacious lounge overlooking the rear garden, separate dining room, and an additional office space which could also serve as a versatile fourth bedroom if required. A conservatory to the rear provides further living space and enjoys views over the garden. The ground floor also benefits from a useful downstairs W.C.To the first floor are three well-proportioned bedrooms and a family bathroom.Externally, the property benefits from a beautifully maintained rear garden with a patio seating area, ideal for outdoor entertaining and family enjoyment.EPC: DCouncil Tax: DTenure: Freehold
Front Garden
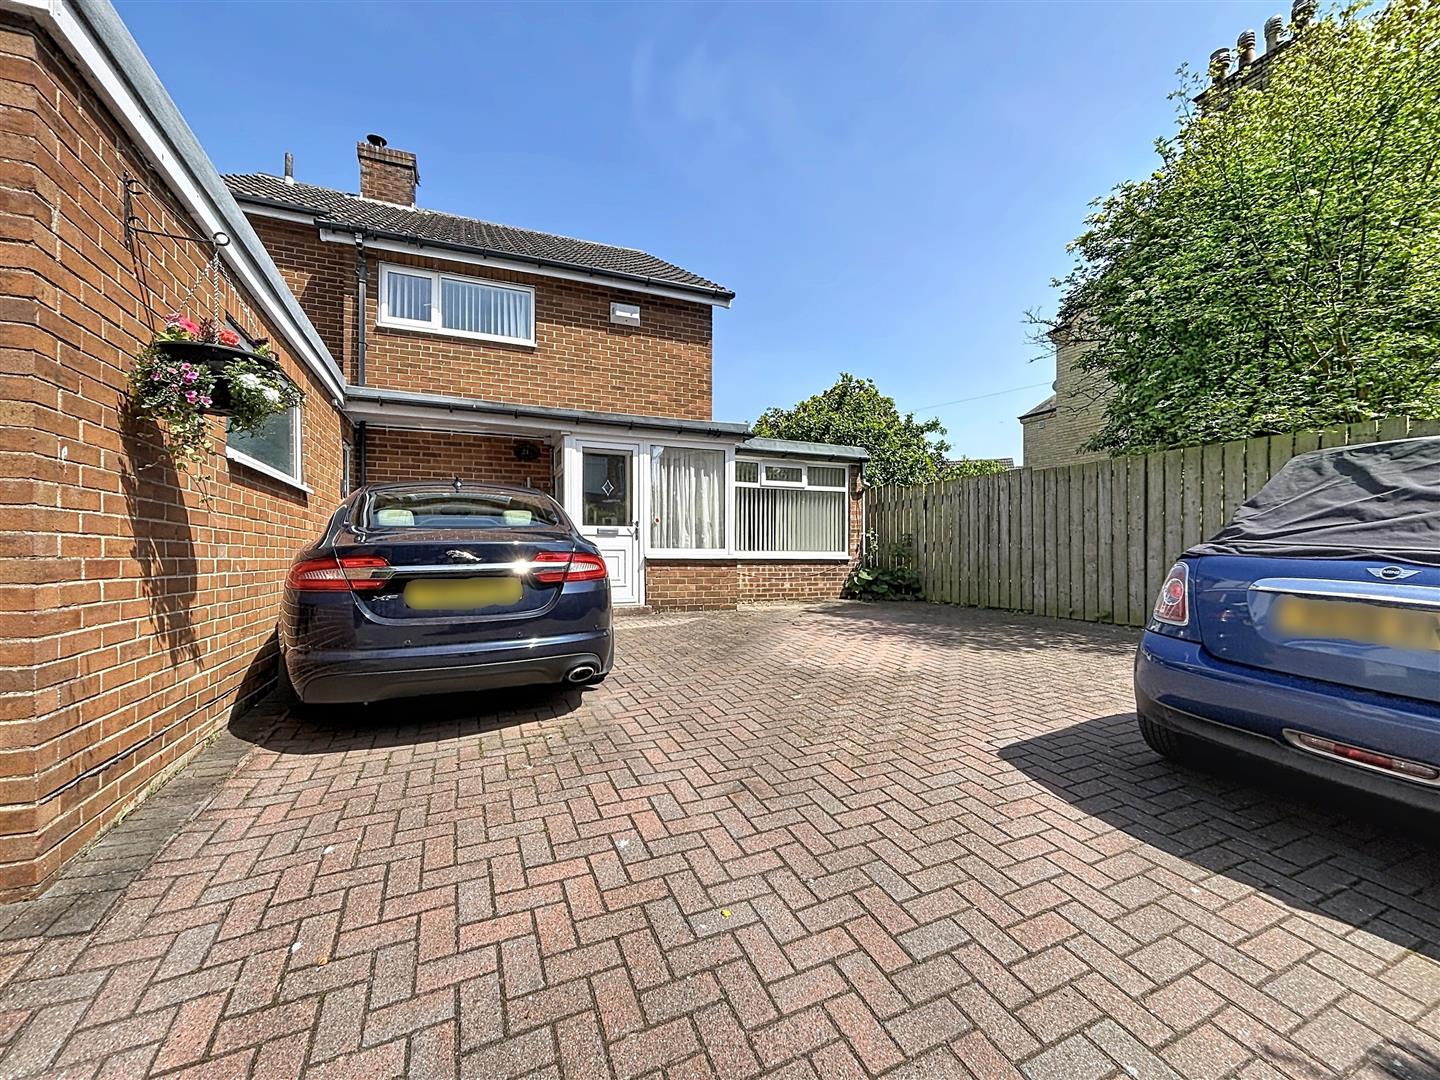
Driveway with parking for three.
Entrance Porch
Entrance Hall
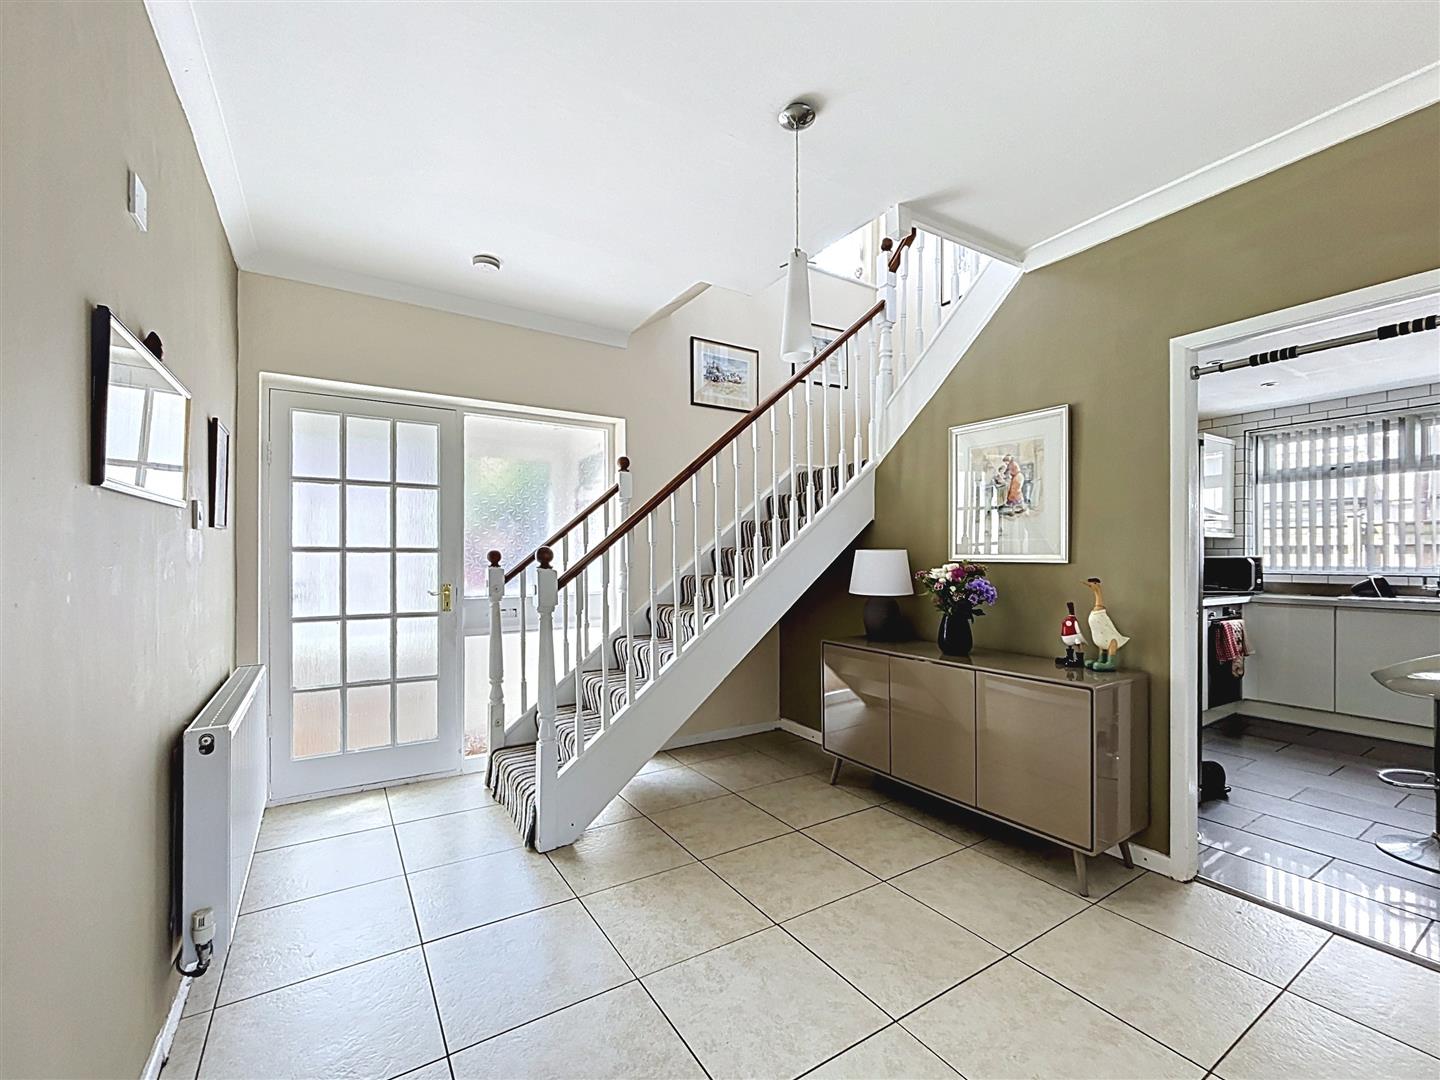
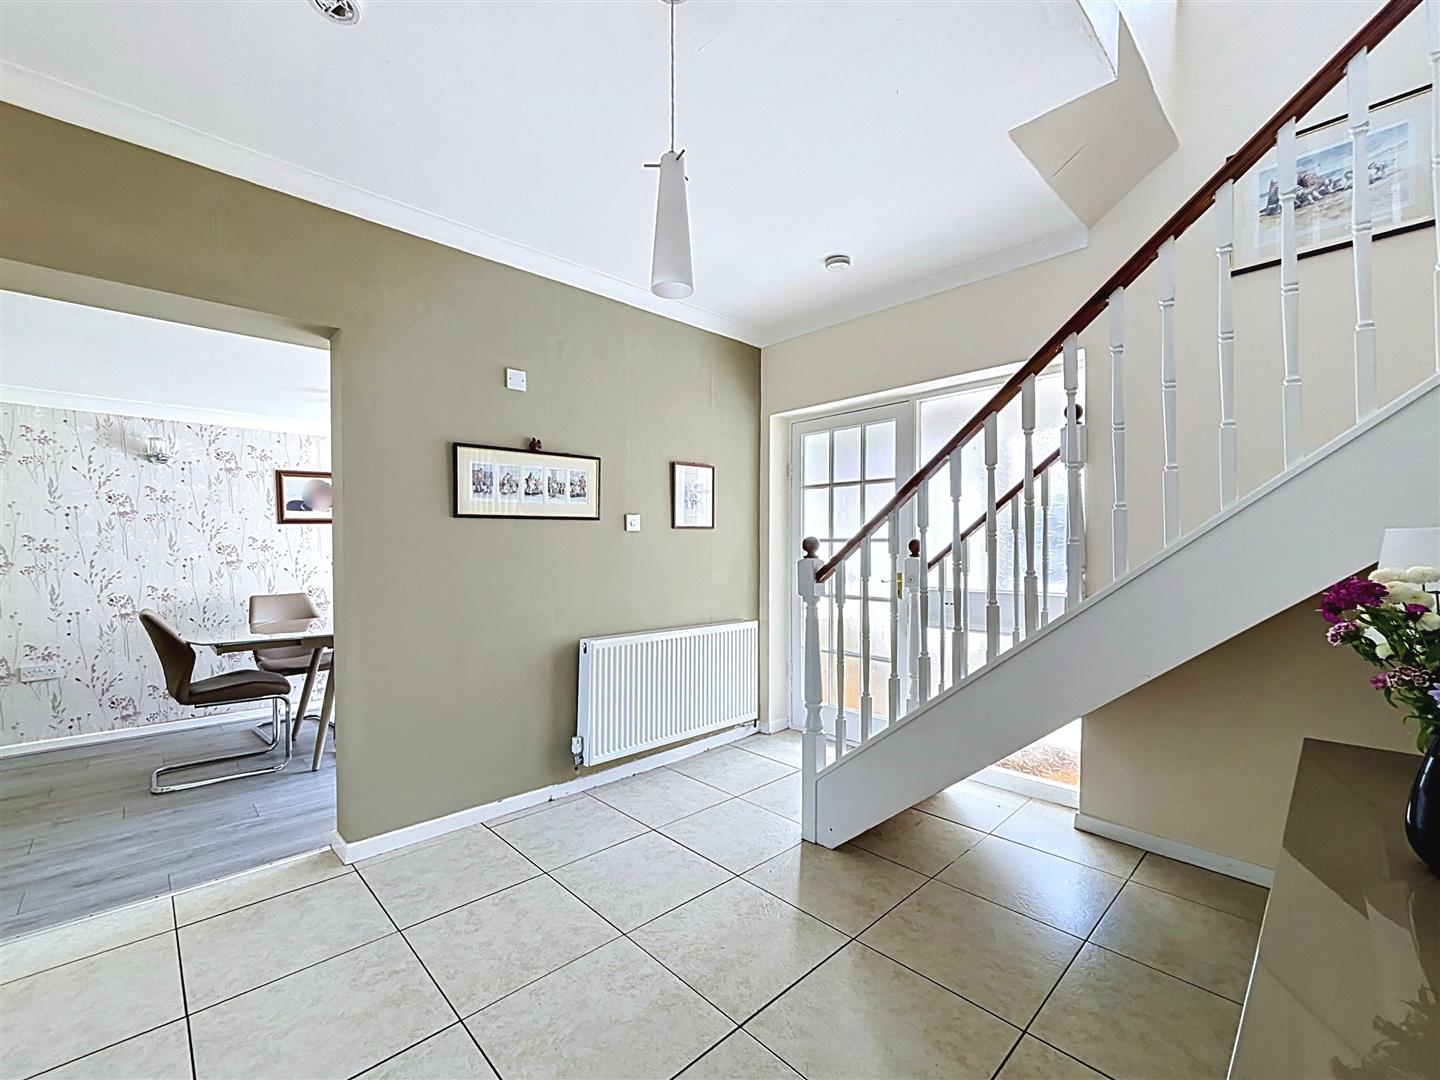
Communal entrance hall with tiled flooring and coving. Features include an entrance door, cupboard, radiator, spindle banister, and staircase to the first floor.
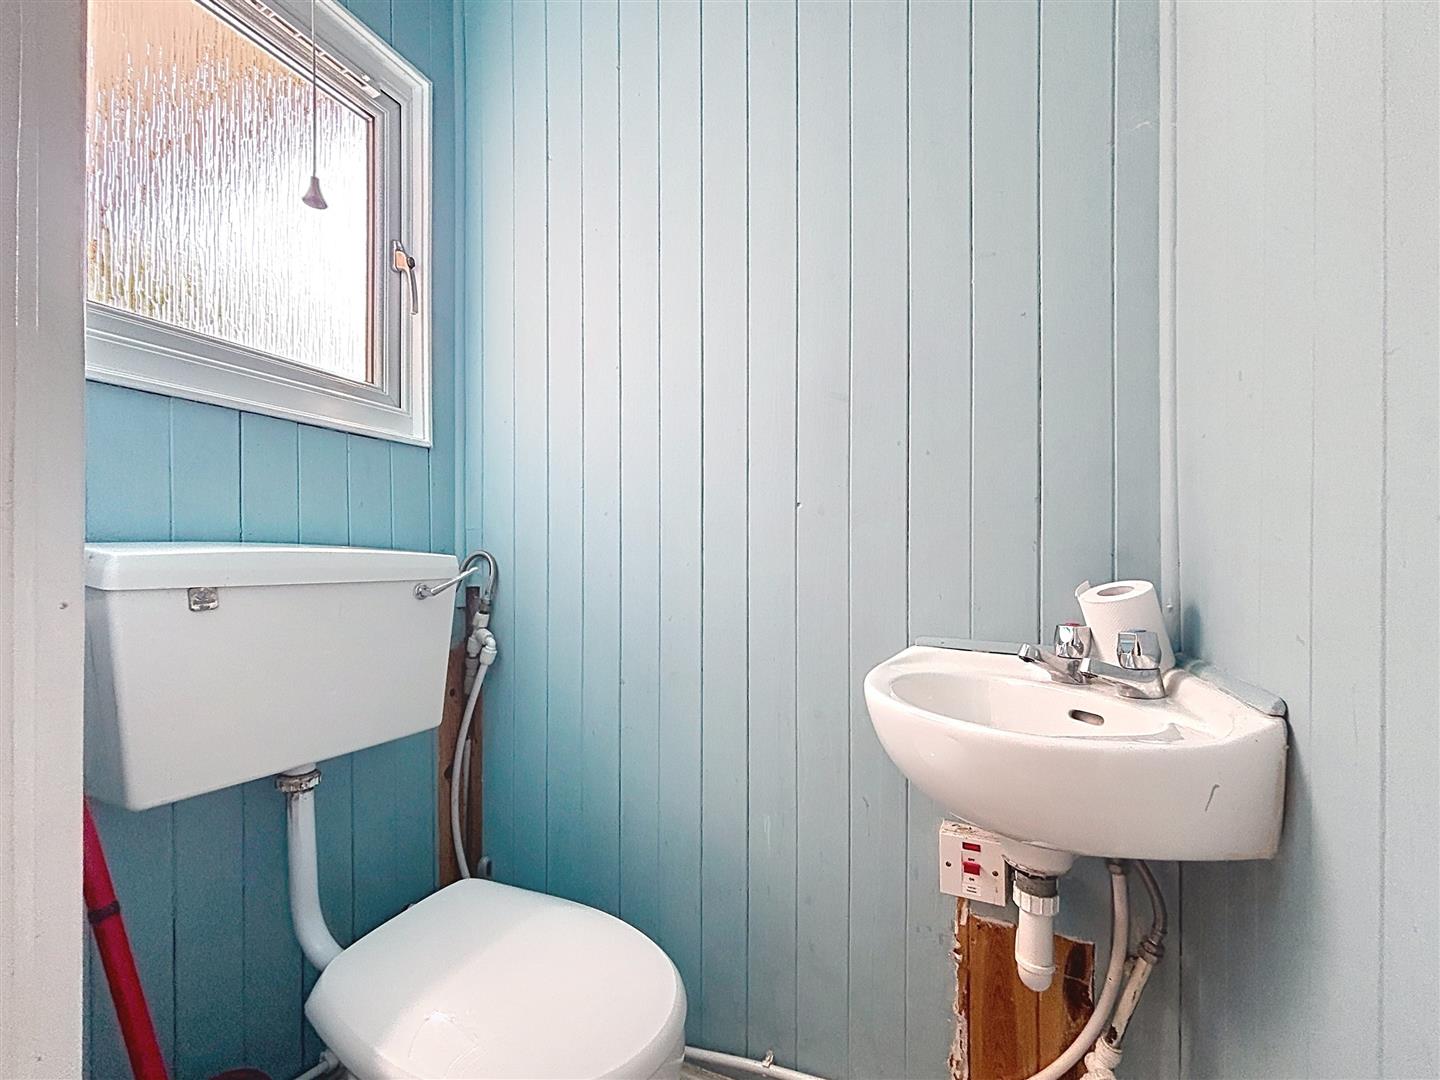
Cloakroom (W.C)
Cloakroom with vinyl flooring. Includes a W.C., hand wash basin and side window
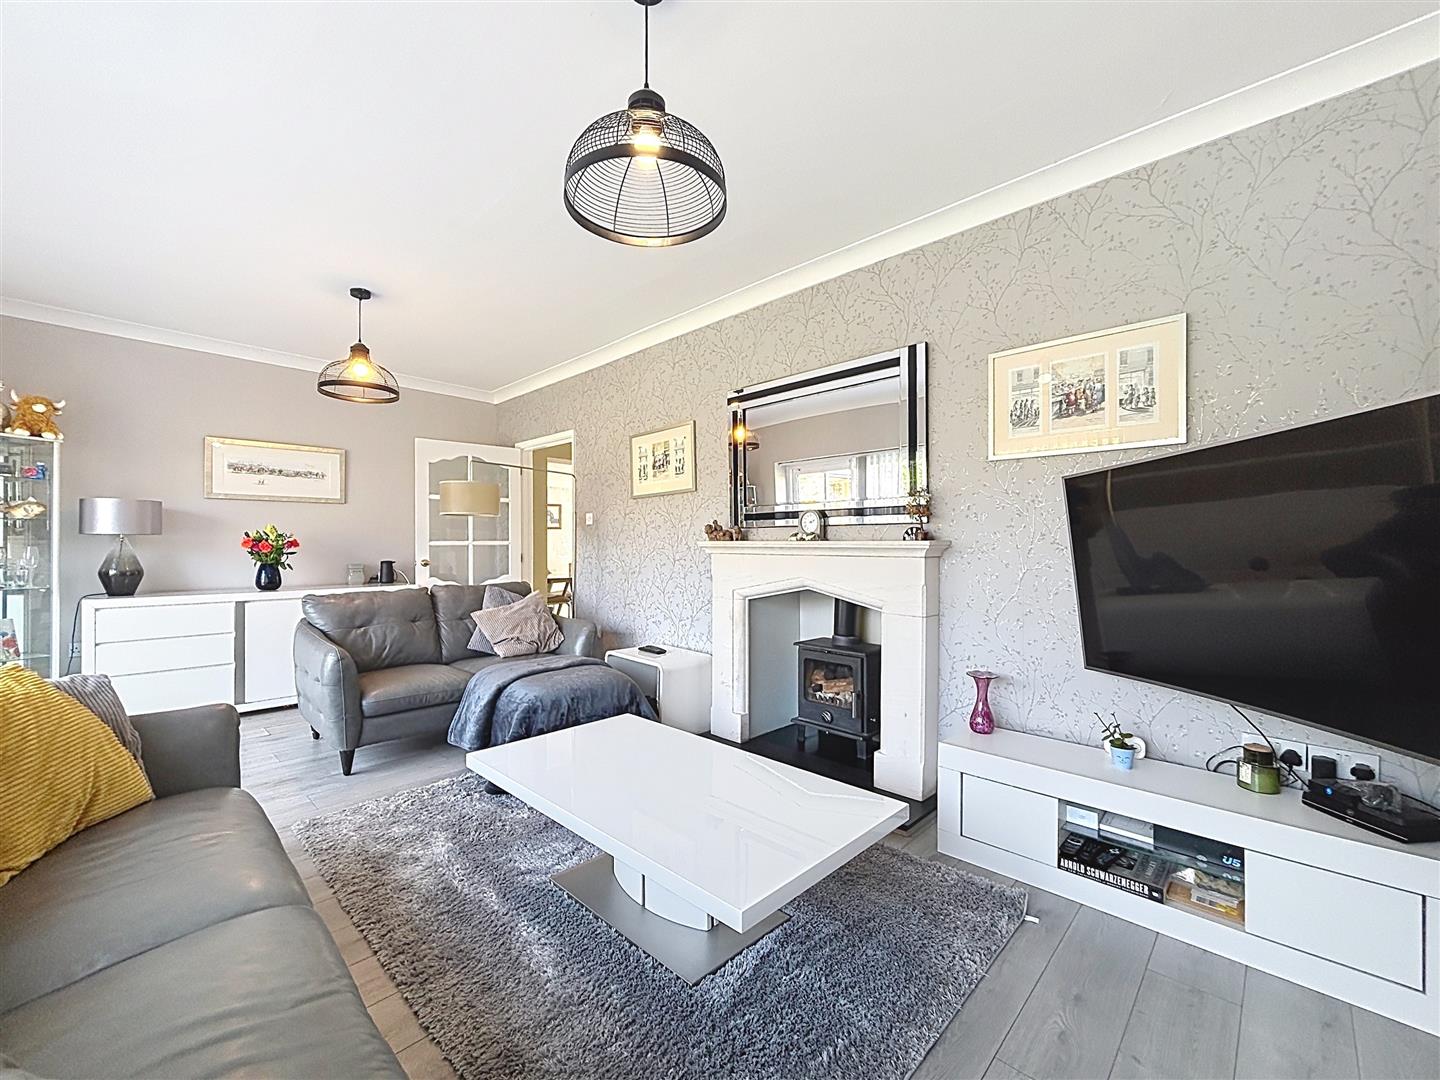
Lounge (5.81 x 3.25 (19'0" x 10'7"))
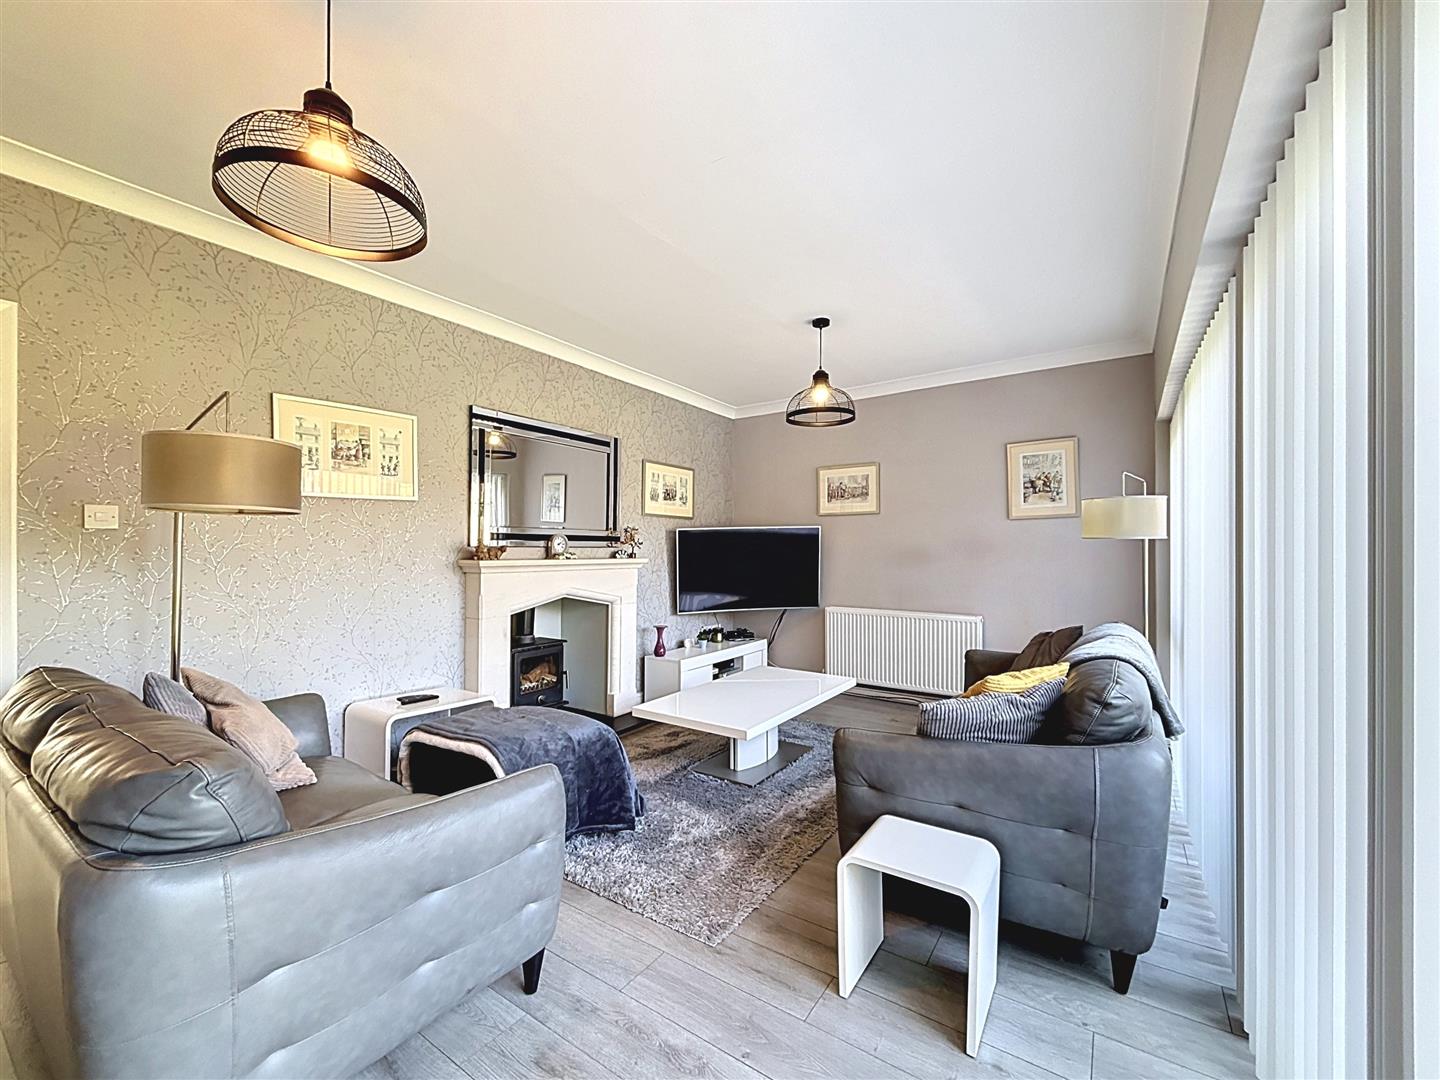
Spacious through lounge diner with laminate flooring and coving to the ceiling. Features include rear window, patio doors to garden, fireplace with log fire, and radiator.
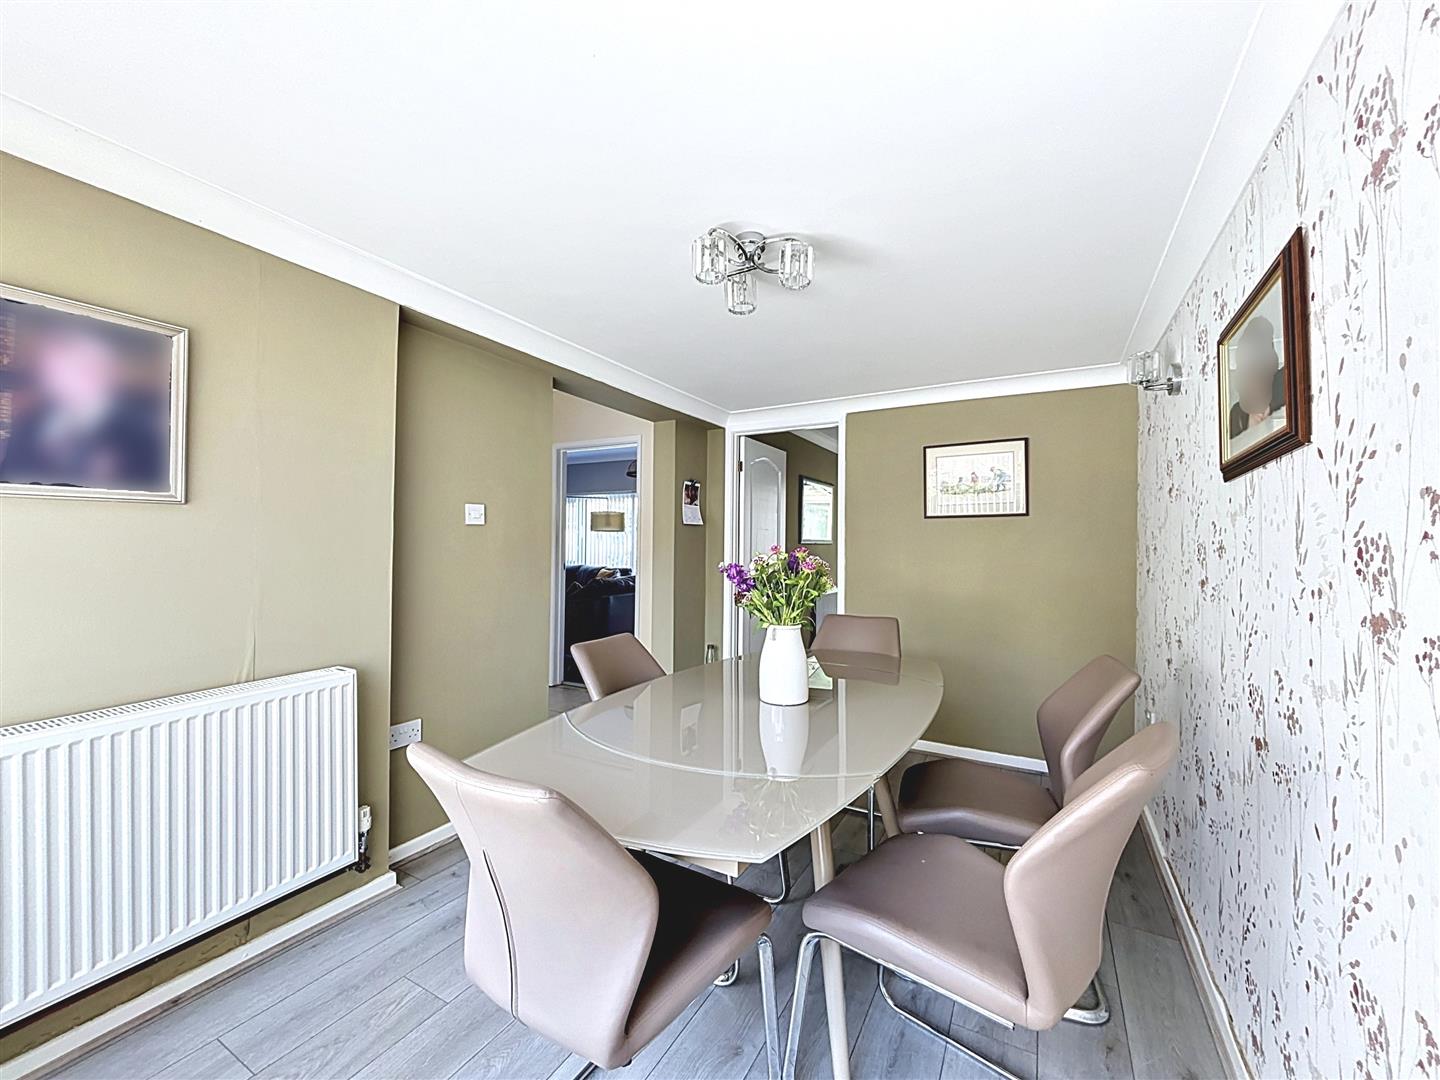
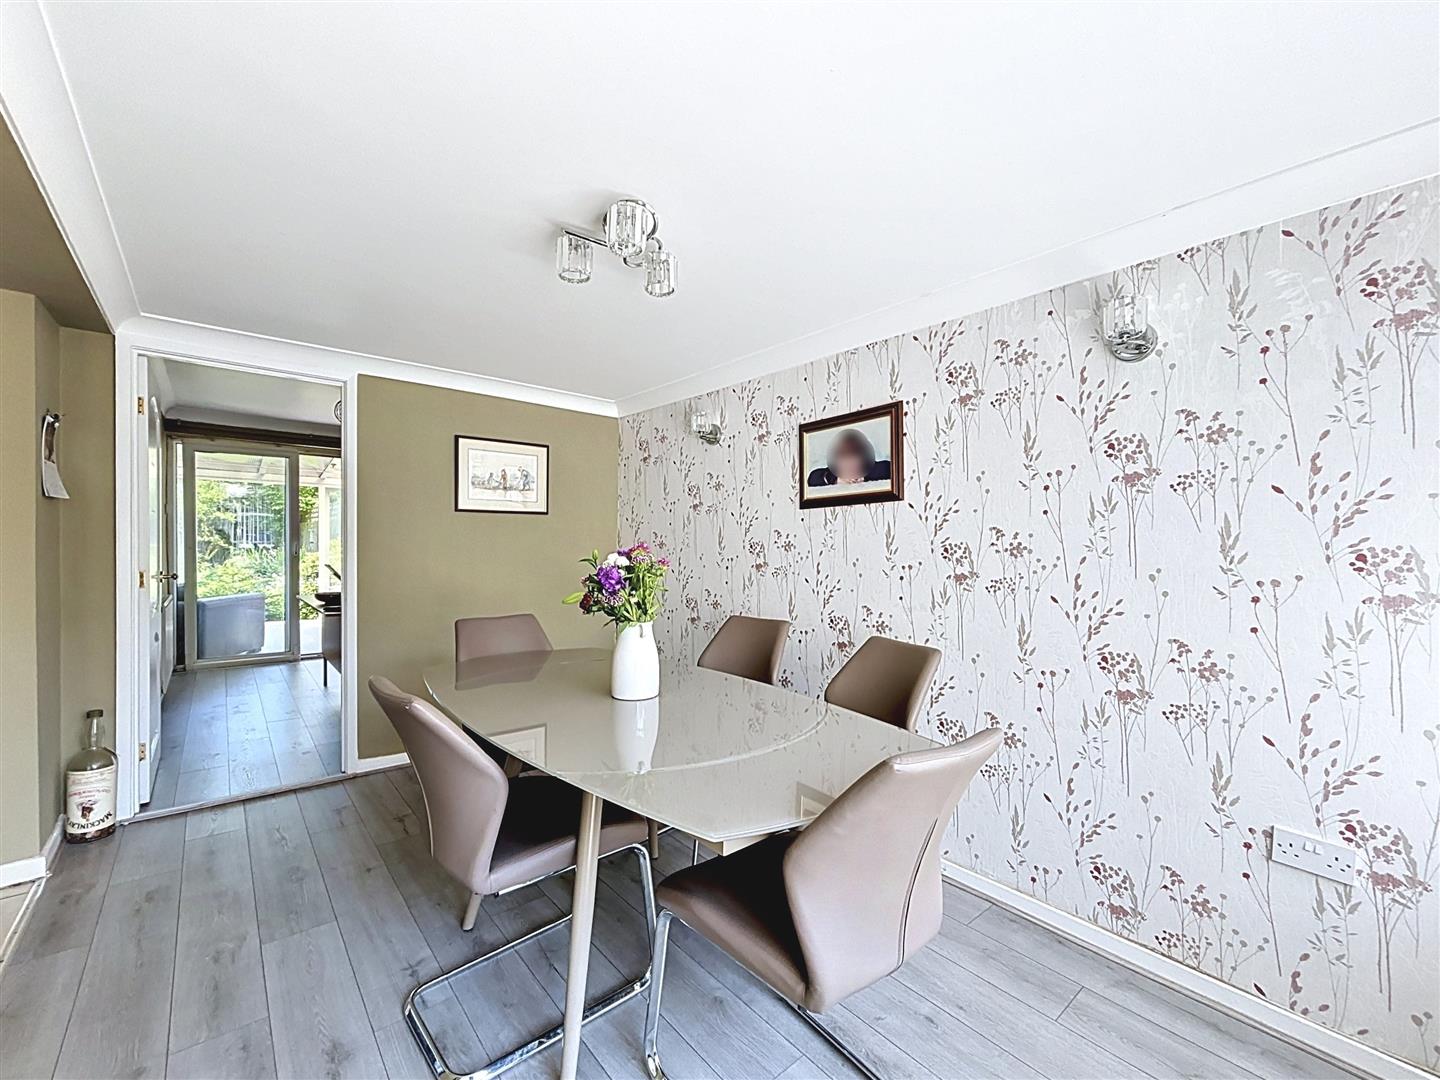
Dining Room (4.05 x 2.54 (13'3" x 8'3"))
Dining area featuring laminate flooring, coving to the ceiling, front facing window, and radiator.
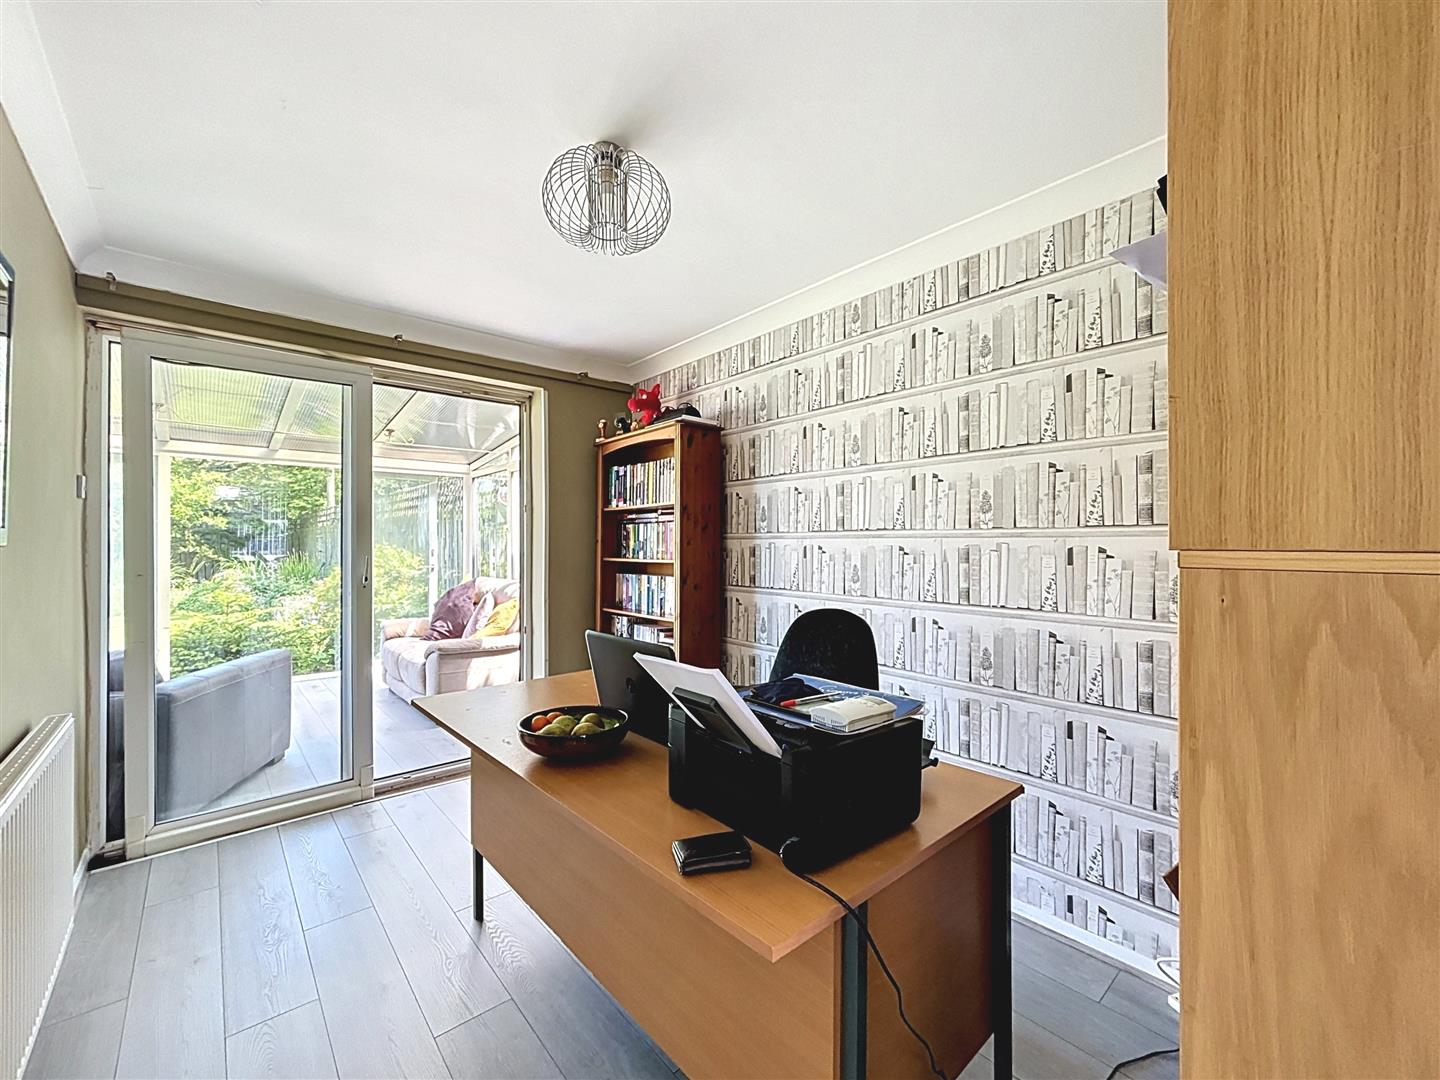
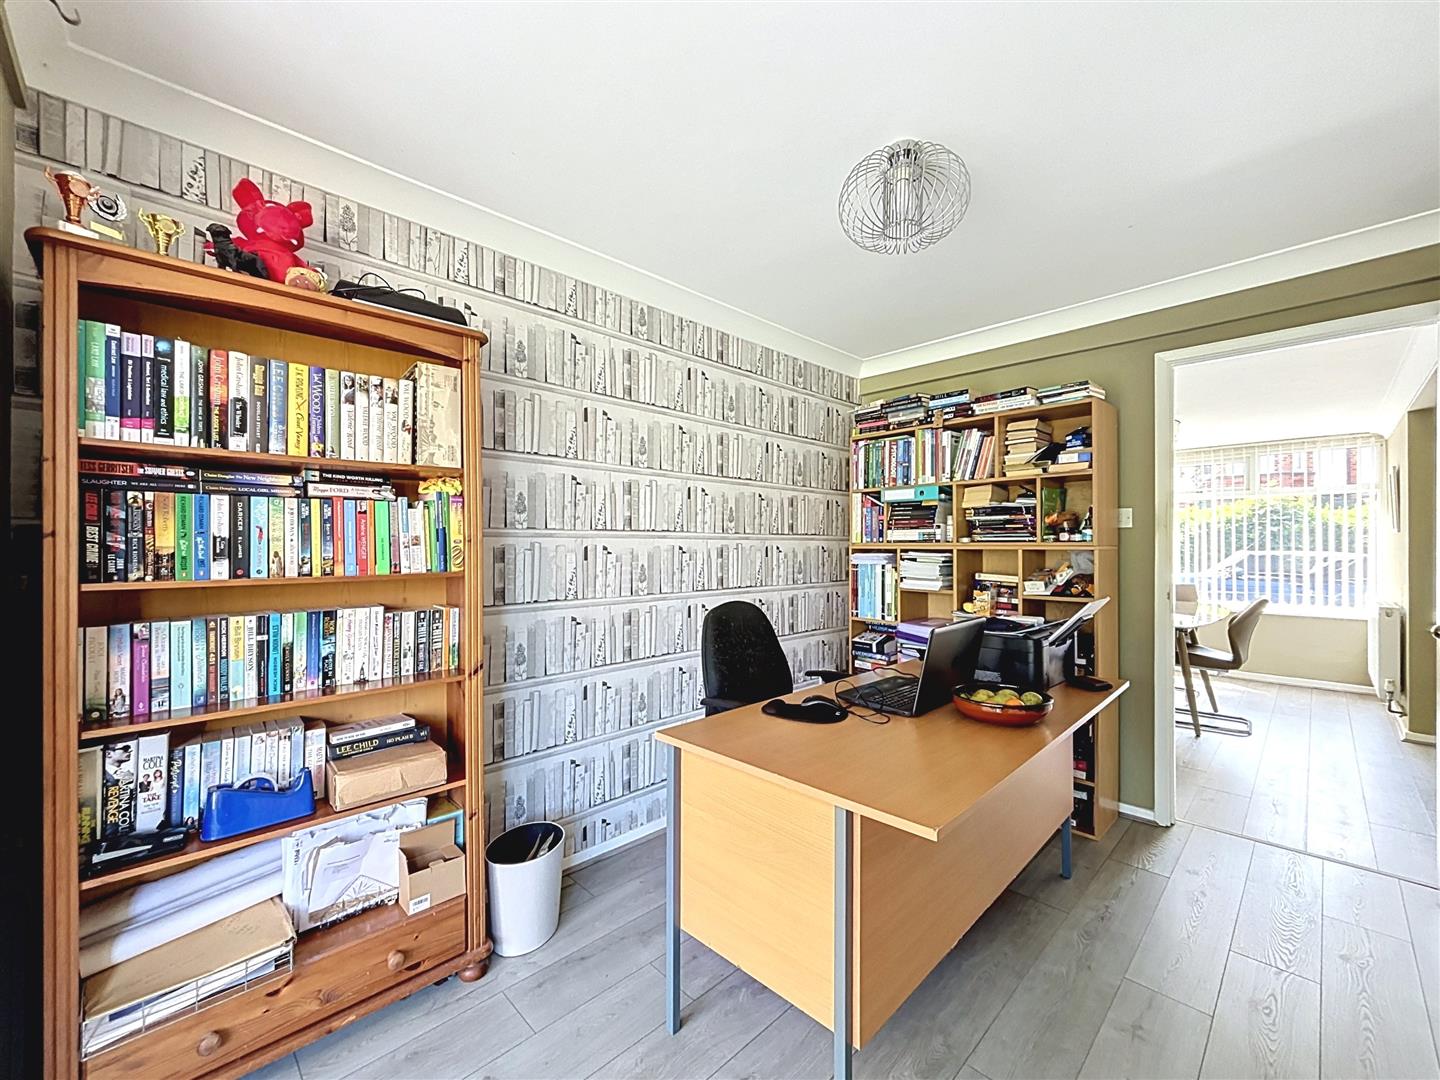
Office/ Bedroom 4 (3.31 x 2.35 (10'10" x 7'8"))
Versatile fourth bedroom, currently used as an office, with laminate flooring and radiator. Features include coving to the ceiling and patio/French doors leading to the conservatory.
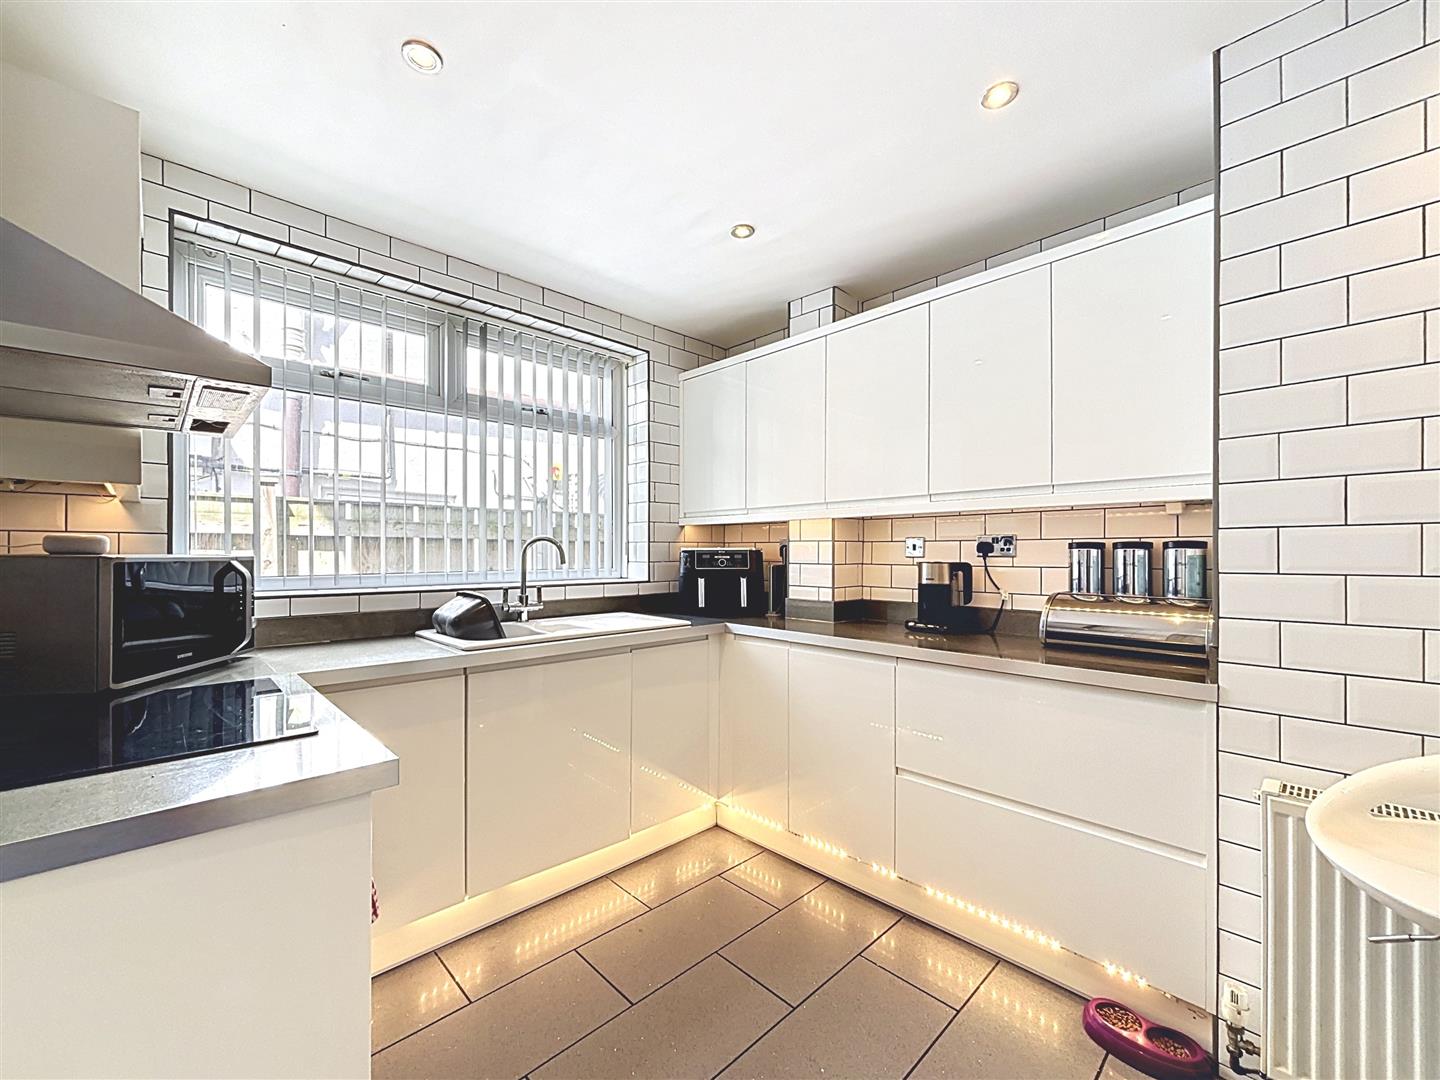
Kitchen (3.52 x 3.52 (11'6" x 11'6"))
Modern fitted kitchen with tiled flooring and tiled splashback walls. Features fitted wall and base units with work surfaces, a one and a half bowl sink with single drainer, integrated dishwasher, space for a fridge freezer, built-in electric induction hob and electric oven. Additional features include extractor fan and radiator.
Utility (2.58 x 1.89 (8'5" x 6'2"))
Useful utility with vinyl flooring. Includes plumbing for a washing machine and a door to the side of the property.
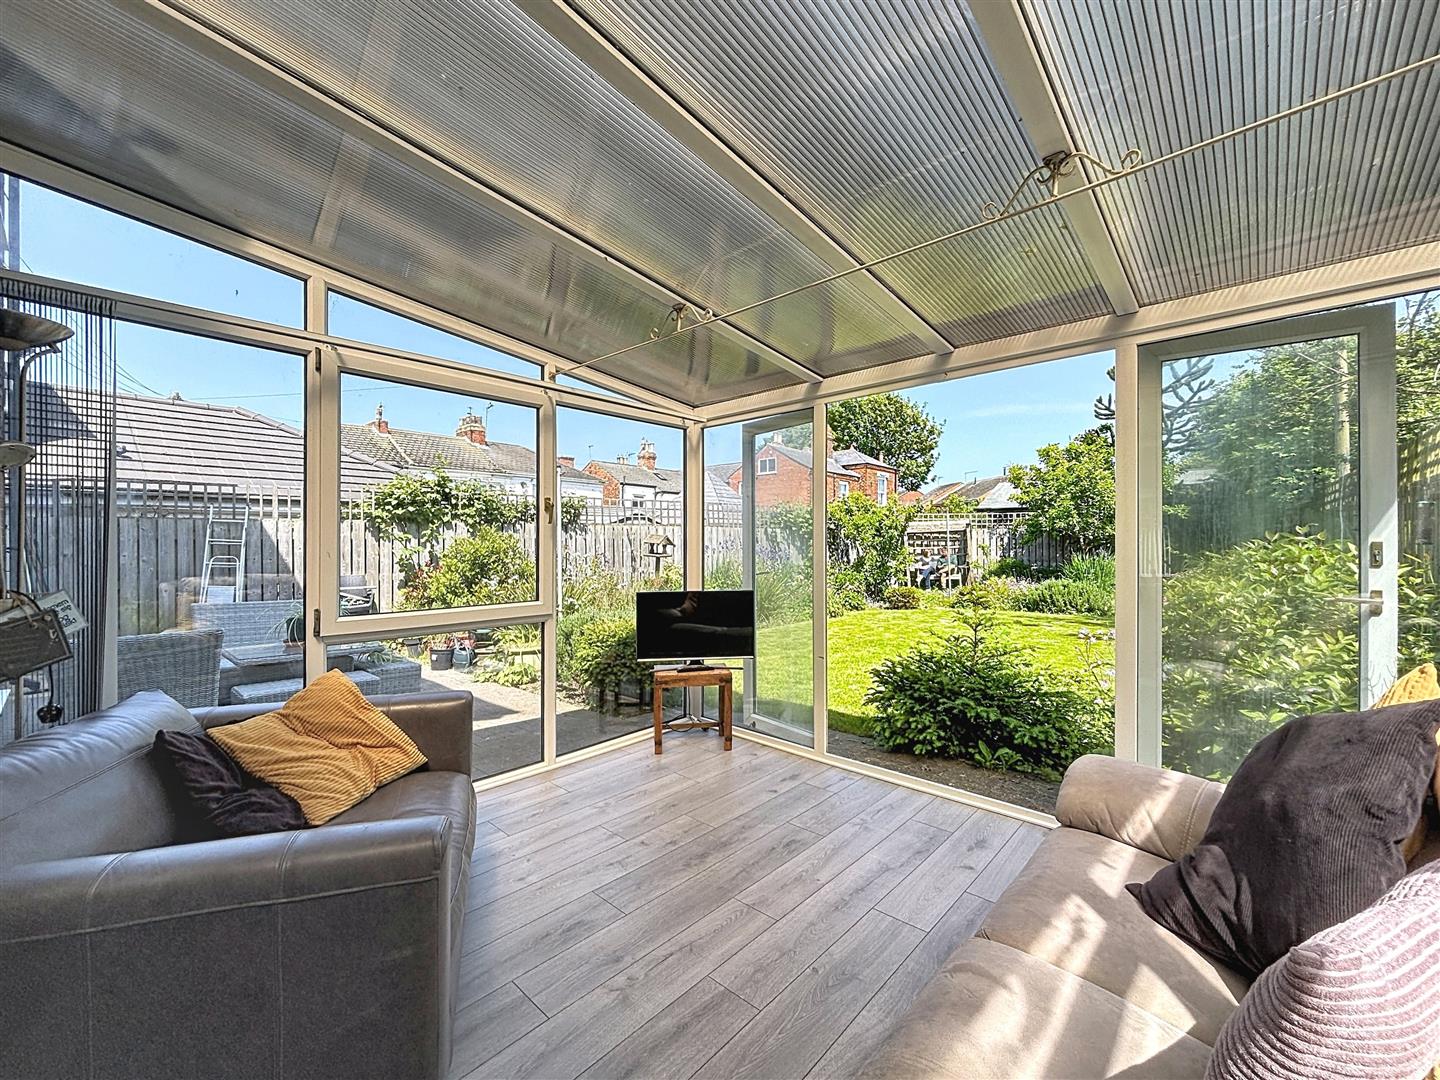
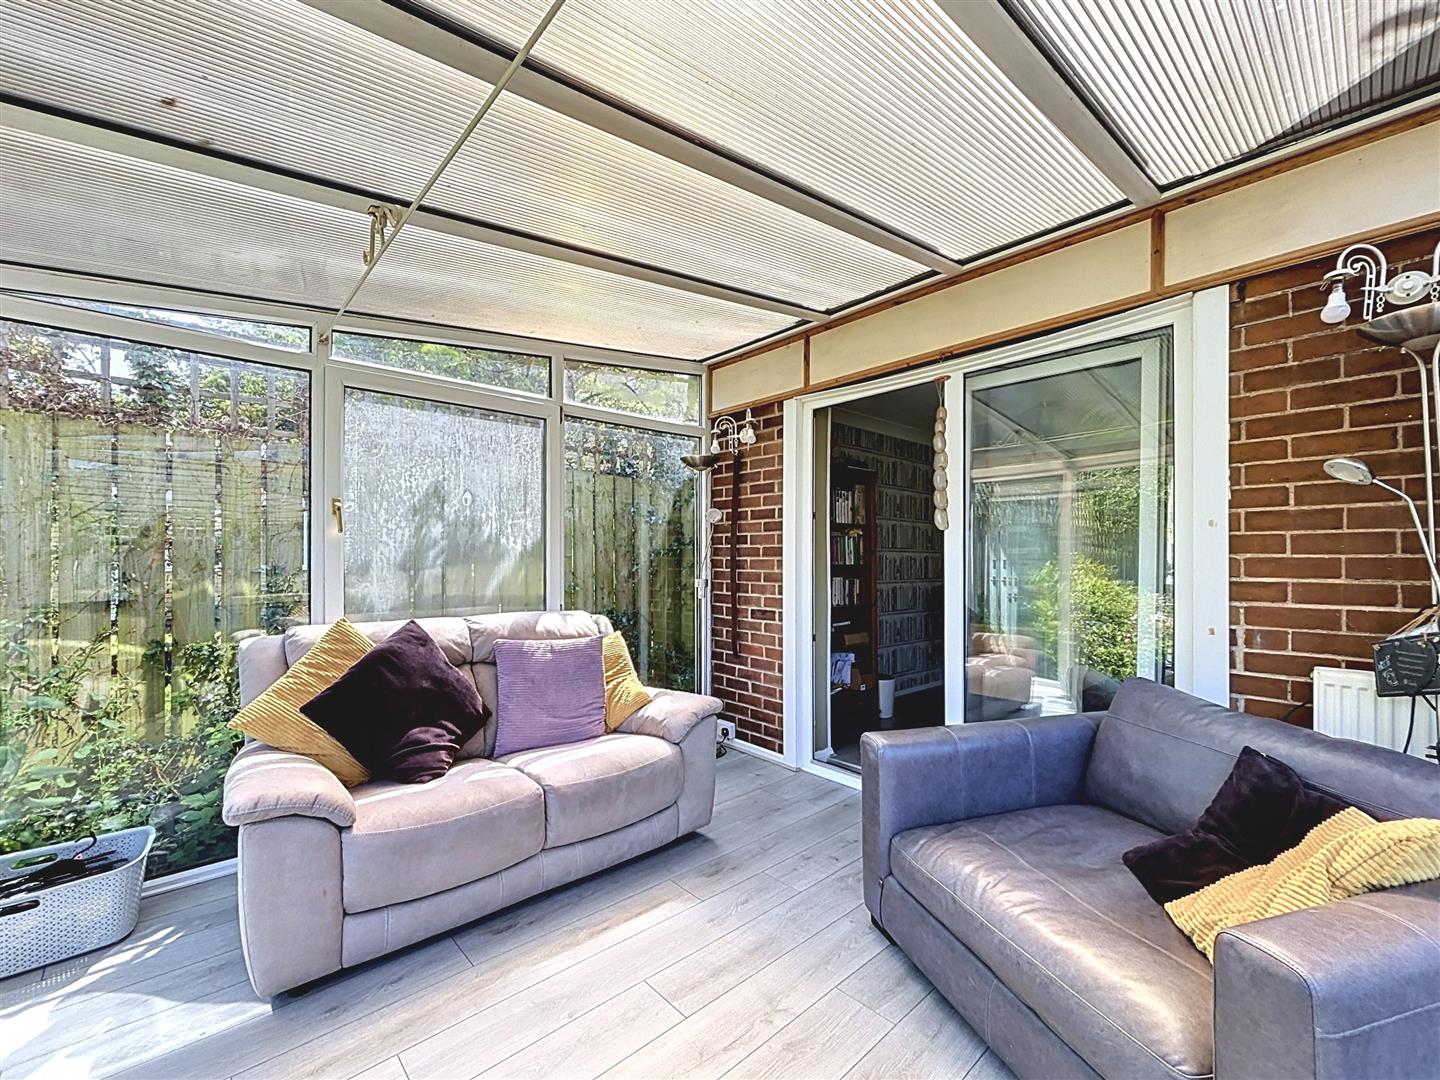
Conservatory (3.4 x 3.21 (11'1" x 10'6"))
Bright conservatory with laminate flooring and French doors leading to the garden. Additional features include a radiator and windows facing the side and rear.
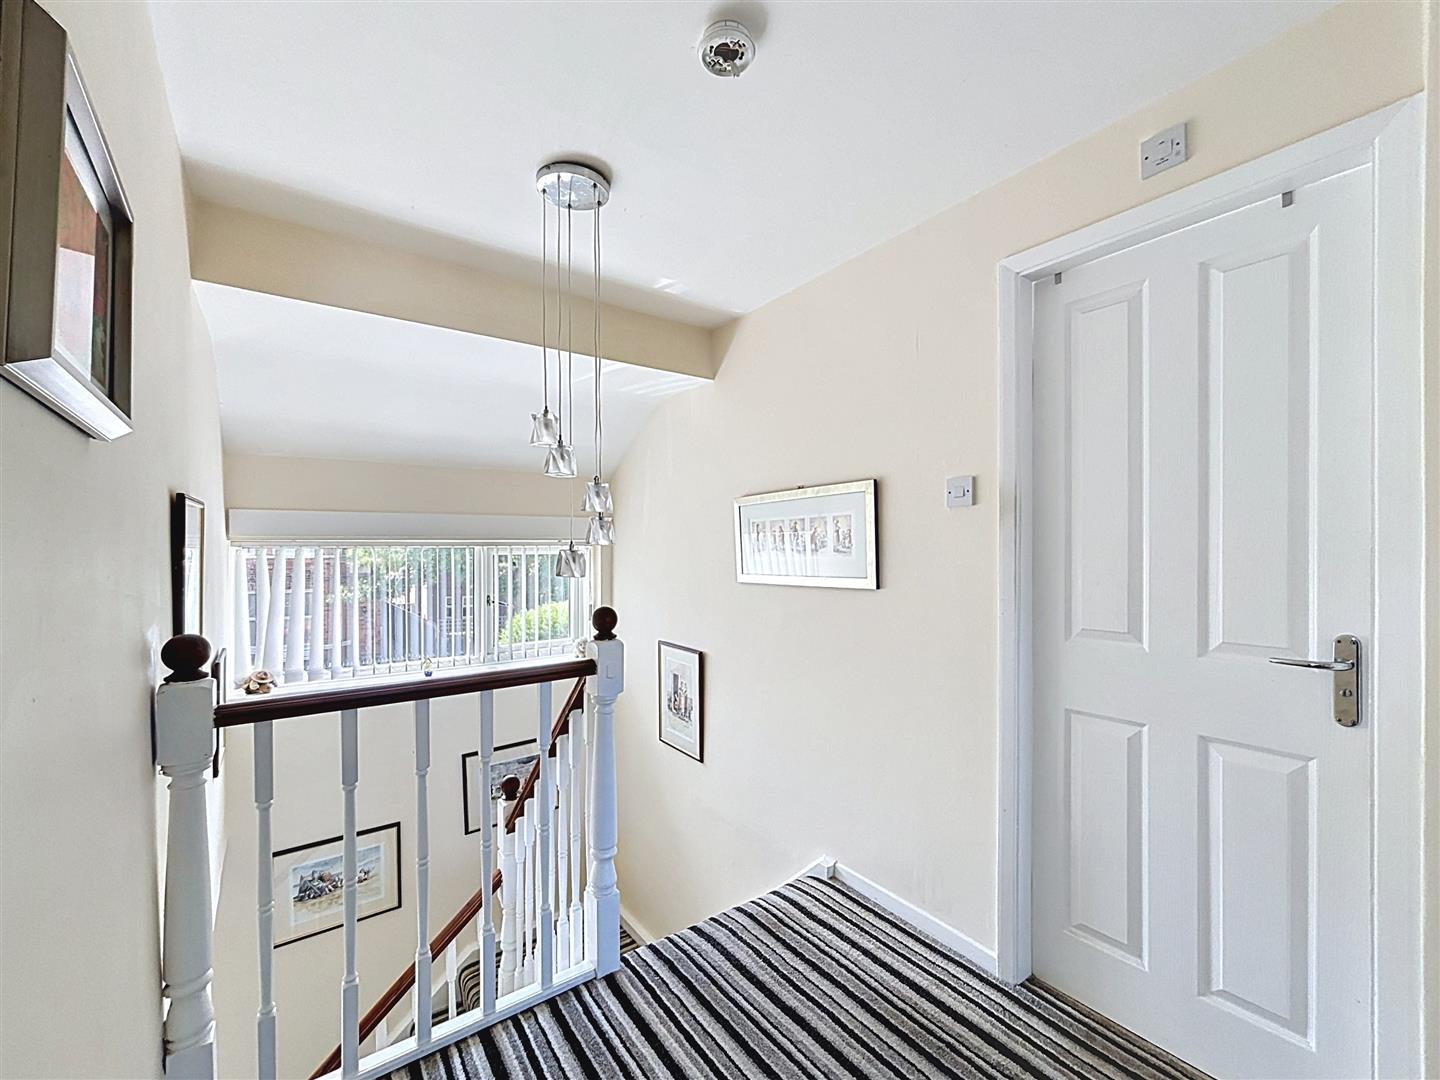
First Floor Landing
First floor landing with window and spindle banister. Access to the loft, which is partially boarded and fitted with lighting and a pull-down ladder.
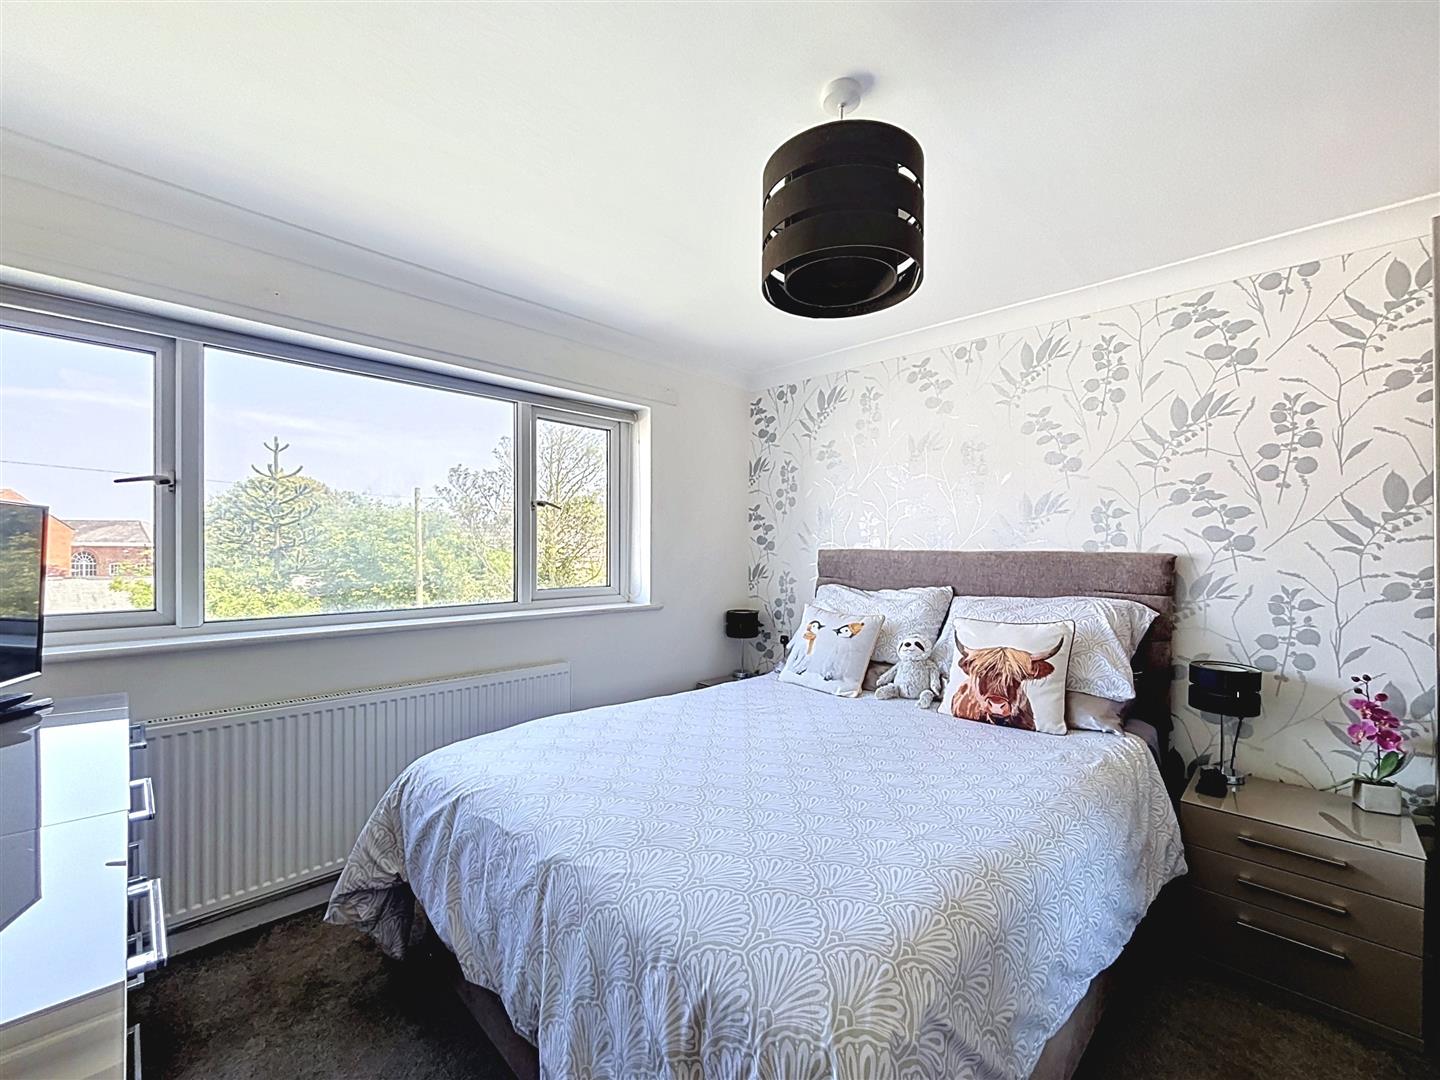
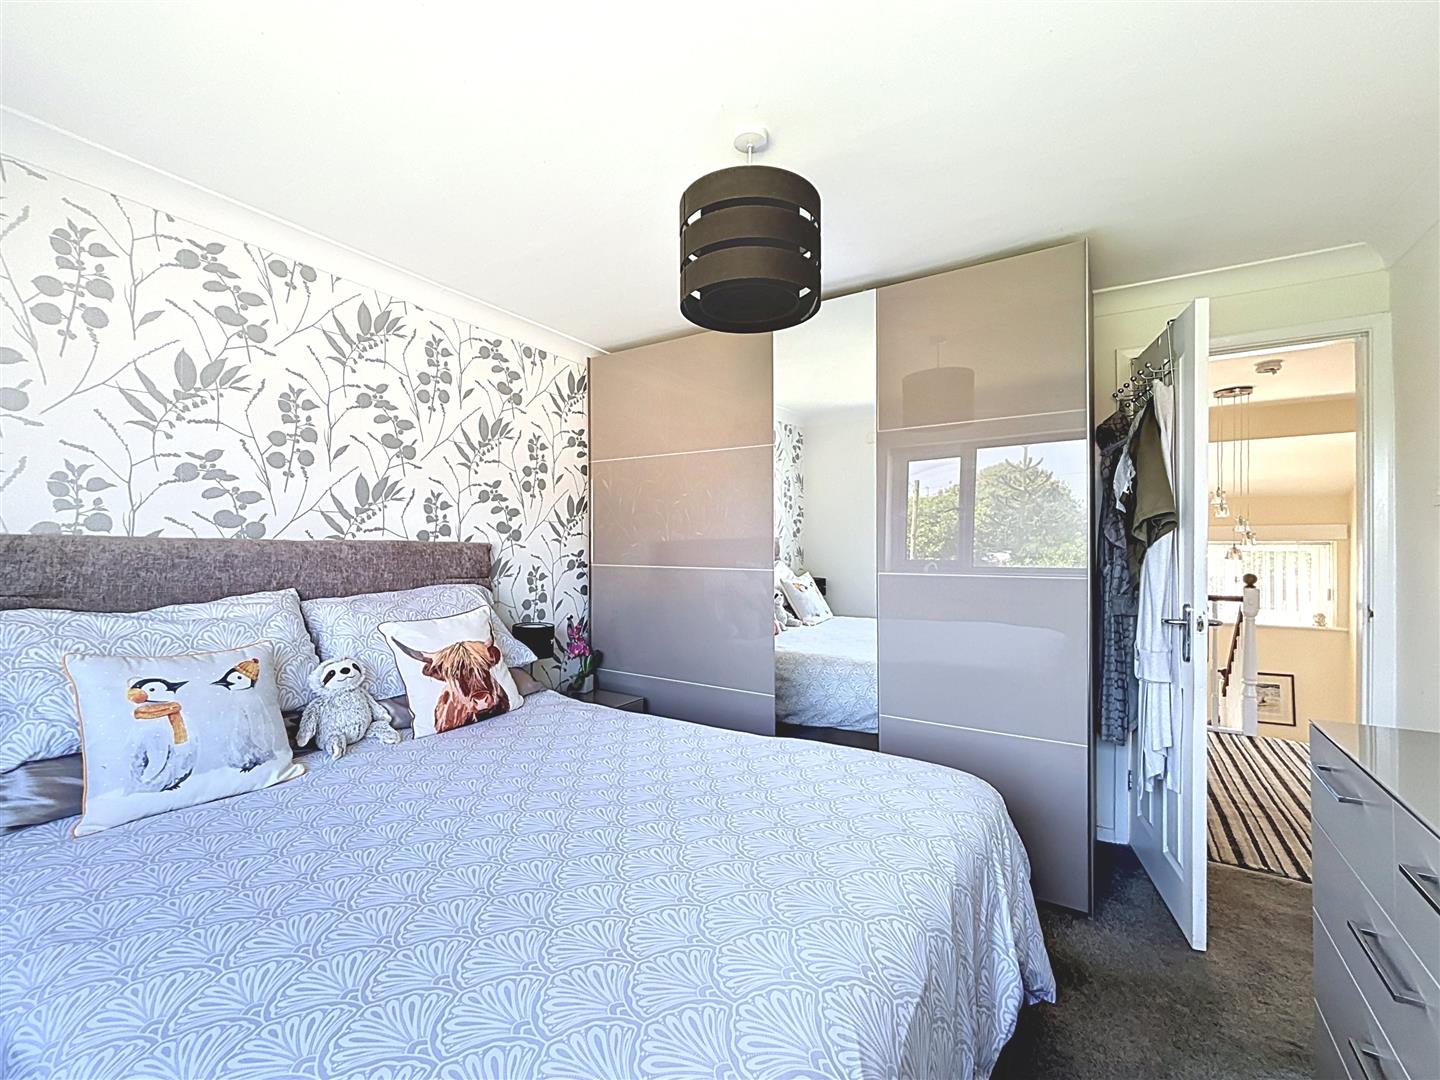
Master Bedroom (3.32 x 3.15 (10'10" x 10'4"))
Carpeted bedroom with radiator and rear facing window.
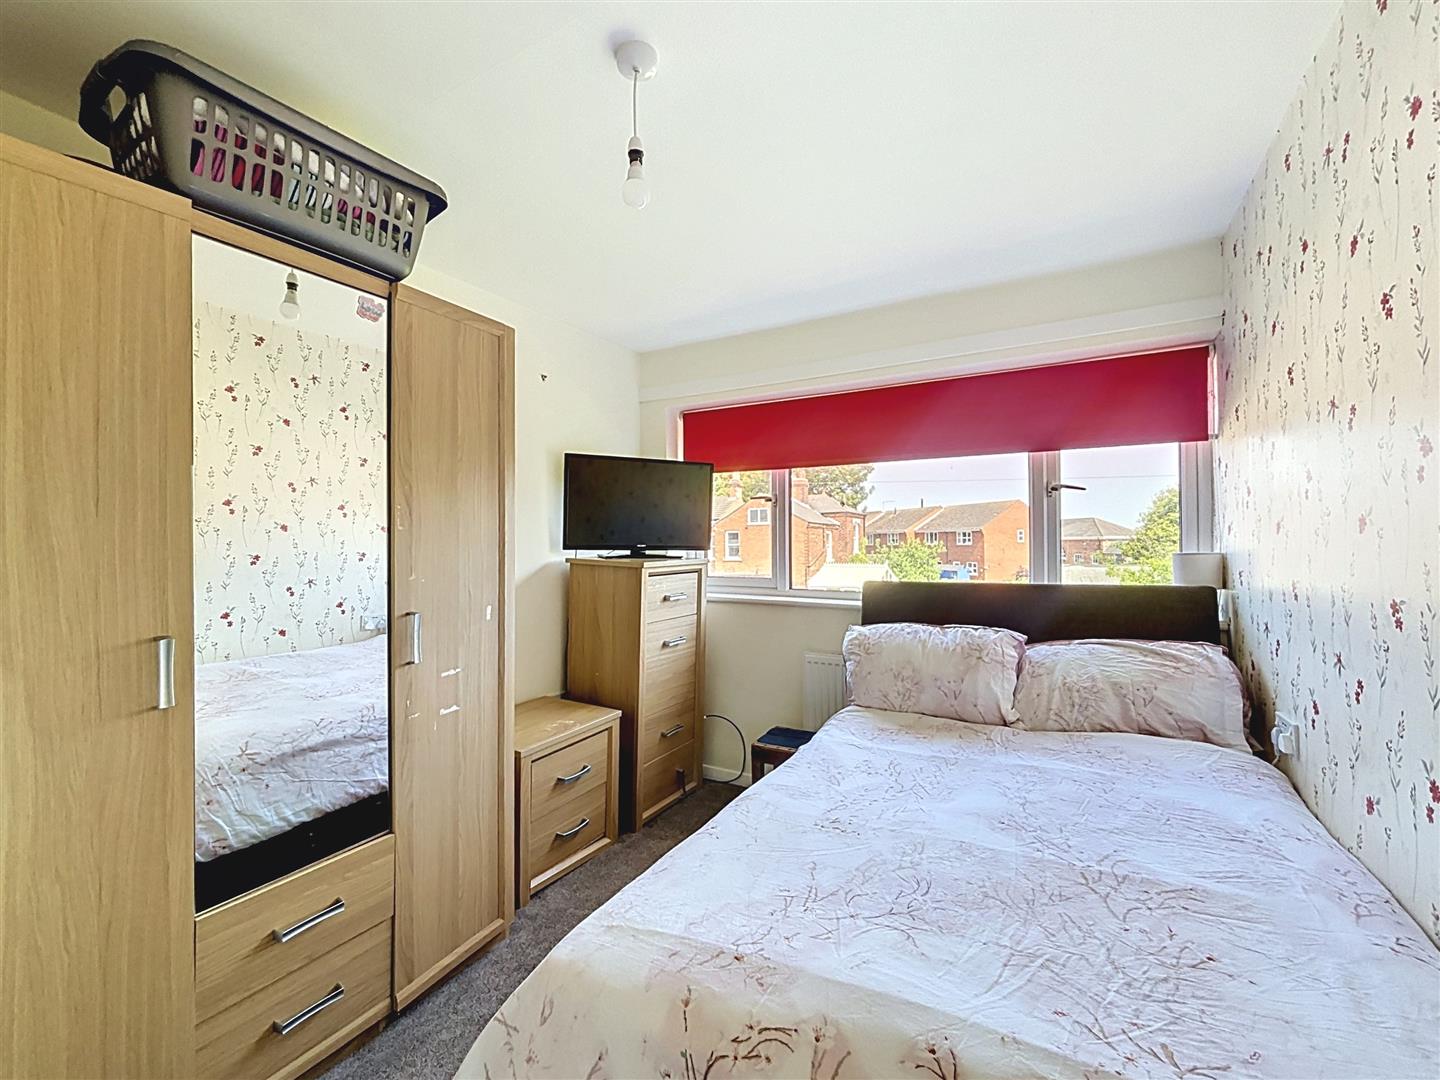
Bedroom 2 (3.32 x 2.56 (10'10" x 8'4"))
Second bedroom with carpet flooring, built-in wardrobes, and radiator. Features include a rear facing window.
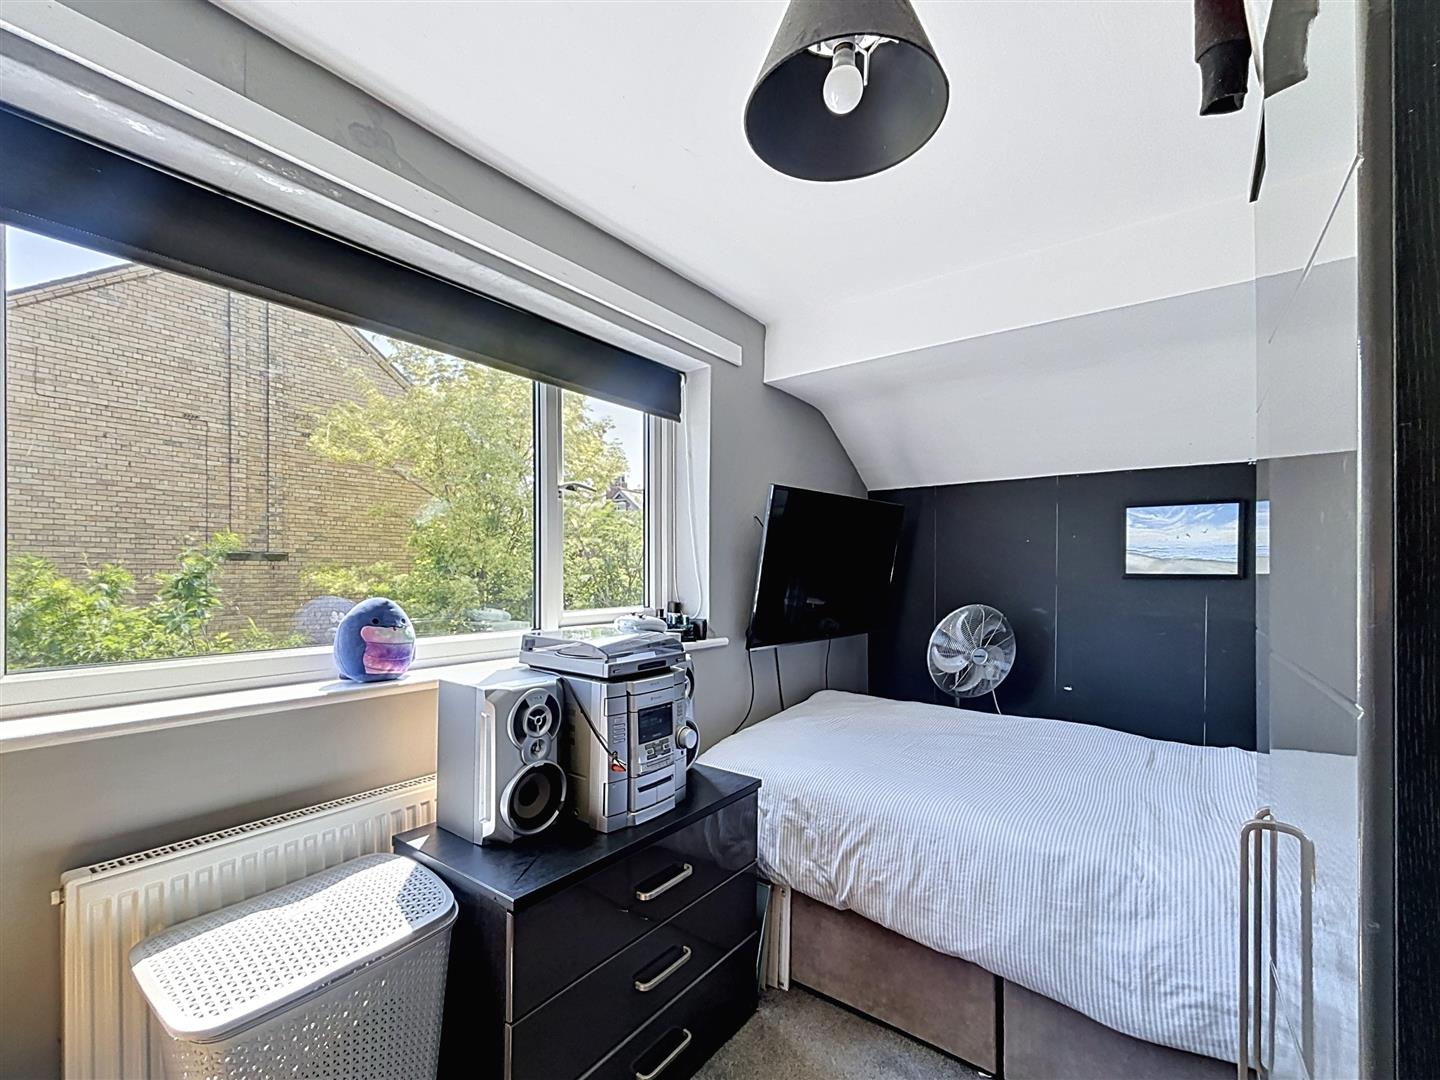
Bedroom 3 (3.88 x 2.09 (12'8" x 6'10"))
Carpeted with side facing window and radiator.
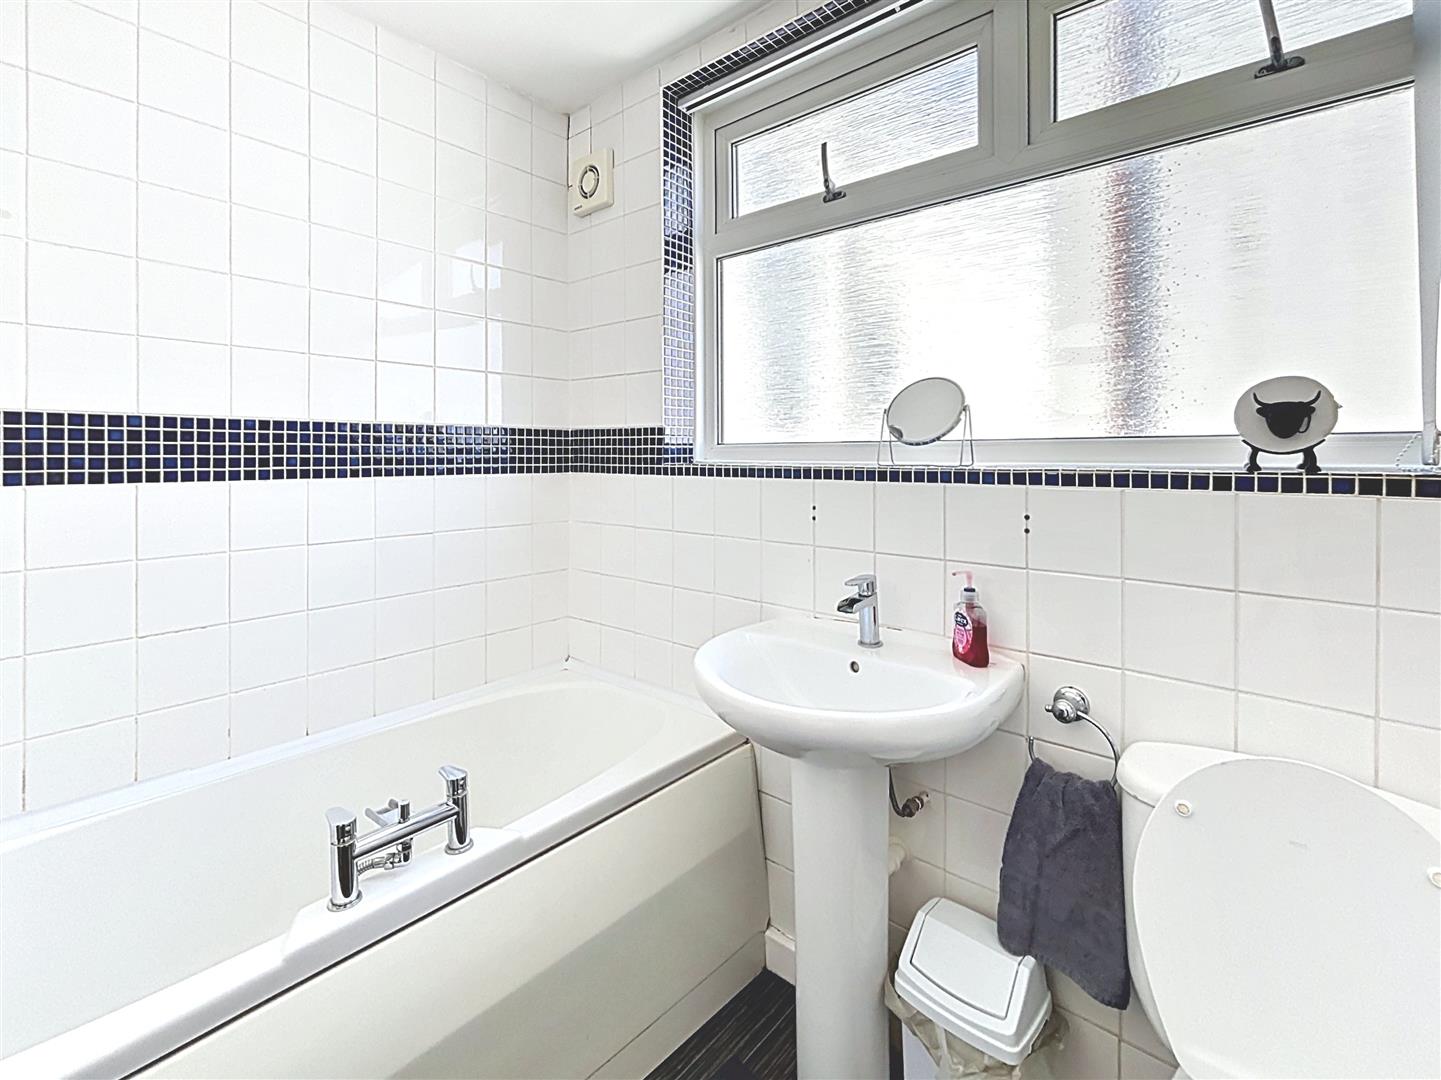
Bathroom (2.19 x 1.66 (7'2" x 5'5"))
Family bathroom fitted with a panelled bath with shower over, W.C., and hand wash basin with storage underneath. Finished with tiled walls and benefits from an extractor fan, radiator, and cupboard storage. Includes a side facing window.
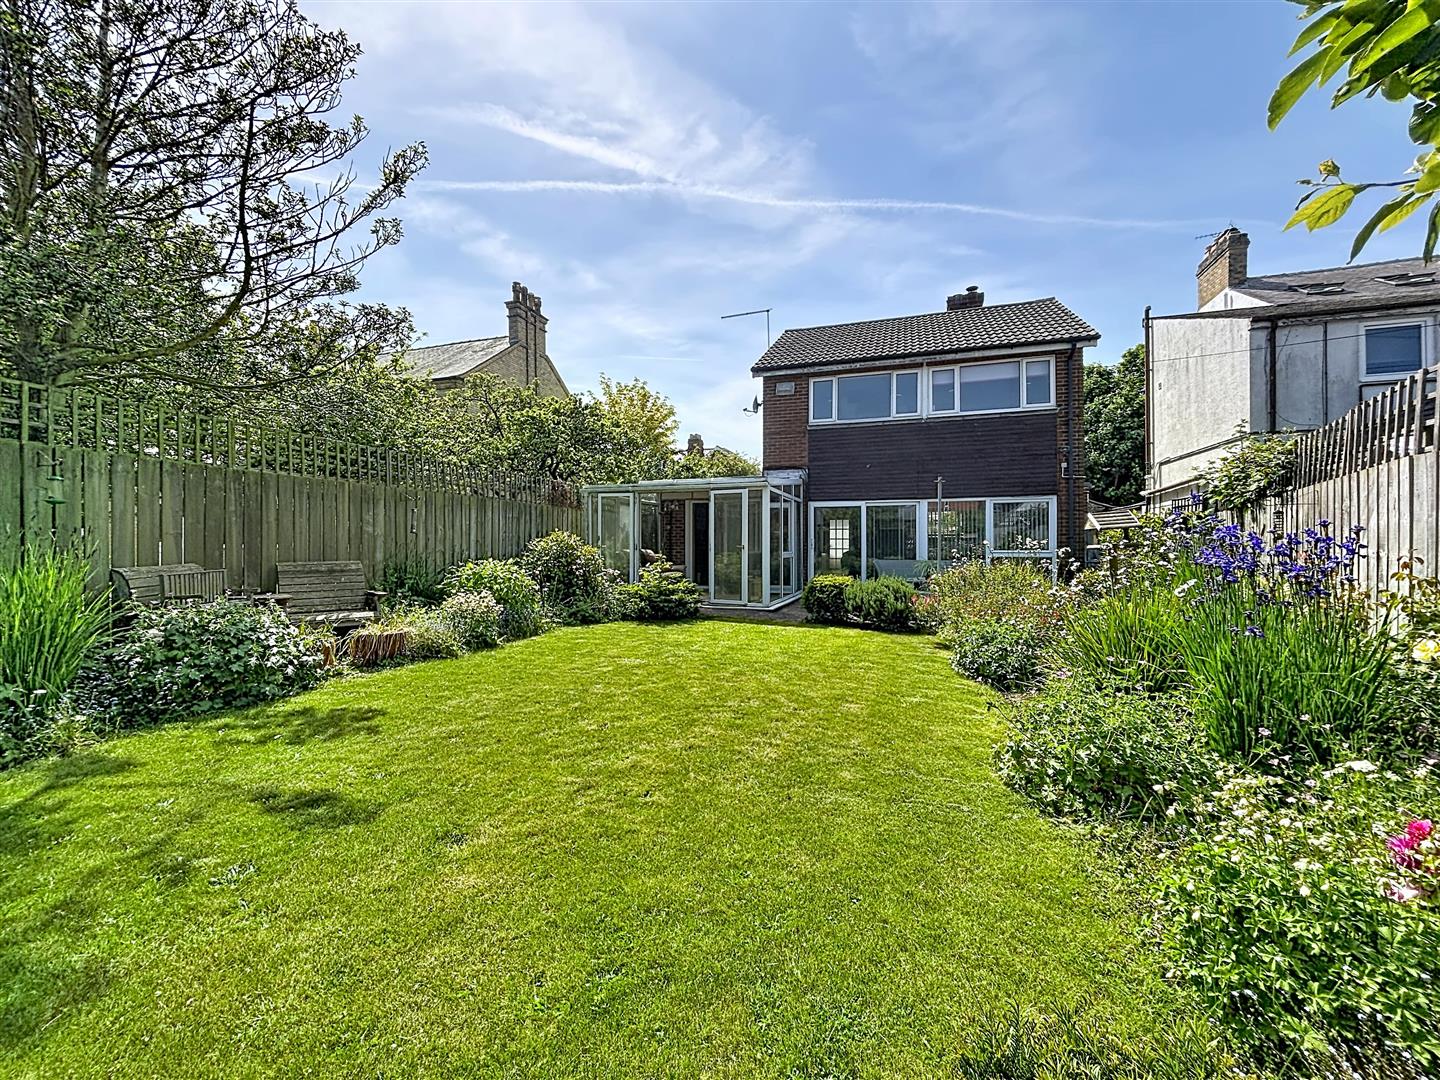
Rear Garden
Enclosed rear garden mainly laid to lawn with a paved seating area and planted borders. Additional features include fenced boundaries, side access, and space suitable for outdoor entertaining.
Garage
Garage with up-and-over door, power points, and lighting. Additional benefits include a side window and useful storage/parking space.
Viewing
Please contact us on 01964 532121 if you wish to arrange a viewing appointment for this property, or require further information.
Energy Performance Certificate
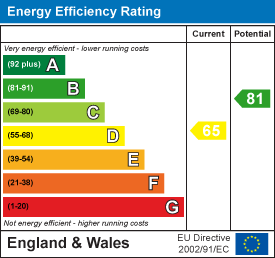
Click here to view the Energy Efficiency Rating and Environmental Impact Rating for this property.
Disclaimer
Our House Estate Agents - HU18 endeavour to maintain accurate depictions of properties in Virtual Tours, Floor Plans and descriptions, however, these are intended only as a guide and purchasers must satisfy themselves by personal inspection.
Situated on the ever-popular Eastbourne Road, this well-presented three-bedroom detached home offers spacious and versatile accommodation throughout. A rare benefit for the area, the property boasts a large driveway providing ample off-road parking for multiple vehicles, along with a garage.The accommodation comprises a welcoming entrance hall leading to a fitted kitchen, a bright and spacious lounge overlooking the rear garden, separate dining room, and an additional office space which could also serve as a versatile fourth bedroom if required. A conservatory to the rear provides further living space and enjoys views over the garden. The ground floor also benefits from a useful downstairs W.C.To the first floor are three well-proportioned bedrooms and a family bathroom.Externally, the property benefits from a beautifully maintained rear garden with a patio seating area, ideal for outdoor entertaining and family enjoyment.EPC: DCouncil Tax: DTenure: Freehold
Front Garden
Driveway with parking for three.
Entrance Porch
Entrance Hall
Communal entrance hall with tiled flooring and coving. Features include an entrance door, cupboard, radiator, spindle banister, and staircase to the first floor.
Cloakroom (W.C)
Cloakroom with vinyl flooring. Includes a W.C., hand wash basin and side window
Lounge (5.81 x 3.25 (19'0" x 10'7"))
Spacious through lounge diner with laminate flooring and coving to the ceiling. Features include rear window, patio doors to garden, fireplace with log fire, and radiator.
Dining Room (4.05 x 2.54 (13'3" x 8'3"))
Dining area featuring laminate flooring, coving to the ceiling, front facing window, and radiator.
Office/ Bedroom 4 (3.31 x 2.35 (10'10" x 7'8"))
Versatile fourth bedroom, currently used as an office, with laminate flooring and radiator. Features include coving to the ceiling and patio/French doors leading to the conservatory.
Kitchen (3.52 x 3.52 (11'6" x 11'6"))
Modern fitted kitchen with tiled flooring and tiled splashback walls. Features fitted wall and base units with work surfaces, a one and a half bowl sink with single drainer, integrated dishwasher, space for a fridge freezer, built-in electric induction hob and electric oven. Additional features include extractor fan and radiator.
Utility (2.58 x 1.89 (8'5" x 6'2"))
Useful utility with vinyl flooring. Includes plumbing for a washing machine and a door to the side of the property.
Conservatory (3.4 x 3.21 (11'1" x 10'6"))
Bright conservatory with laminate flooring and French doors leading to the garden. Additional features include a radiator and windows facing the side and rear.
First Floor Landing
First floor landing with window and spindle banister. Access to the loft, which is partially boarded and fitted with lighting and a pull-down ladder.
Master Bedroom (3.32 x 3.15 (10'10" x 10'4"))
Carpeted bedroom with radiator and rear facing window.
Bedroom 2 (3.32 x 2.56 (10'10" x 8'4"))
Second bedroom with carpet flooring, built-in wardrobes, and radiator. Features include a rear facing window.
Bedroom 3 (3.88 x 2.09 (12'8" x 6'10"))
Carpeted with side facing window and radiator.
Bathroom (2.19 x 1.66 (7'2" x 5'5"))
Family bathroom fitted with a panelled bath with shower over, W.C., and hand wash basin with storage underneath. Finished with tiled walls and benefits from an extractor fan, radiator, and cupboard storage. Includes a side facing window.
Rear Garden
Enclosed rear garden mainly laid to lawn with a paved seating area and planted borders. Additional features include fenced boundaries, side access, and space suitable for outdoor entertaining.
Garage
Garage with up-and-over door, power points, and lighting. Additional benefits include a side window and useful storage/parking space.
Viewing
Please contact us on 01964 532121 if you wish to arrange a viewing appointment for this property, or require further information.
Energy Performance Certificate
Click here to view the Energy Efficiency Rating and Environmental Impact Rating for this property.
Disclaimer
Our House Estate Agents - HU18 endeavour to maintain accurate depictions of properties in Virtual Tours, Floor Plans and descriptions, however, these are intended only as a guide and purchasers must satisfy themselves by personal inspection.
Features
- Detached
- 3 Bedrooms
- Driveway for multiple vehicles
- Garage
Share
Request aValuation
Request a free, no obligation, property valuation.
We know your home is your greatest investment, and if you are thinking of putting your property on the market, we are here to help. We are happy to discuss all aspects of the marketing and value of your property and we aim to book a market appraisal at a time that suits you best. Simply follow the link and one of our agents will contact you to discuss the valuation and marketing of your property.