Details
Westgate, Hornsea, HU18
£260,000
Description
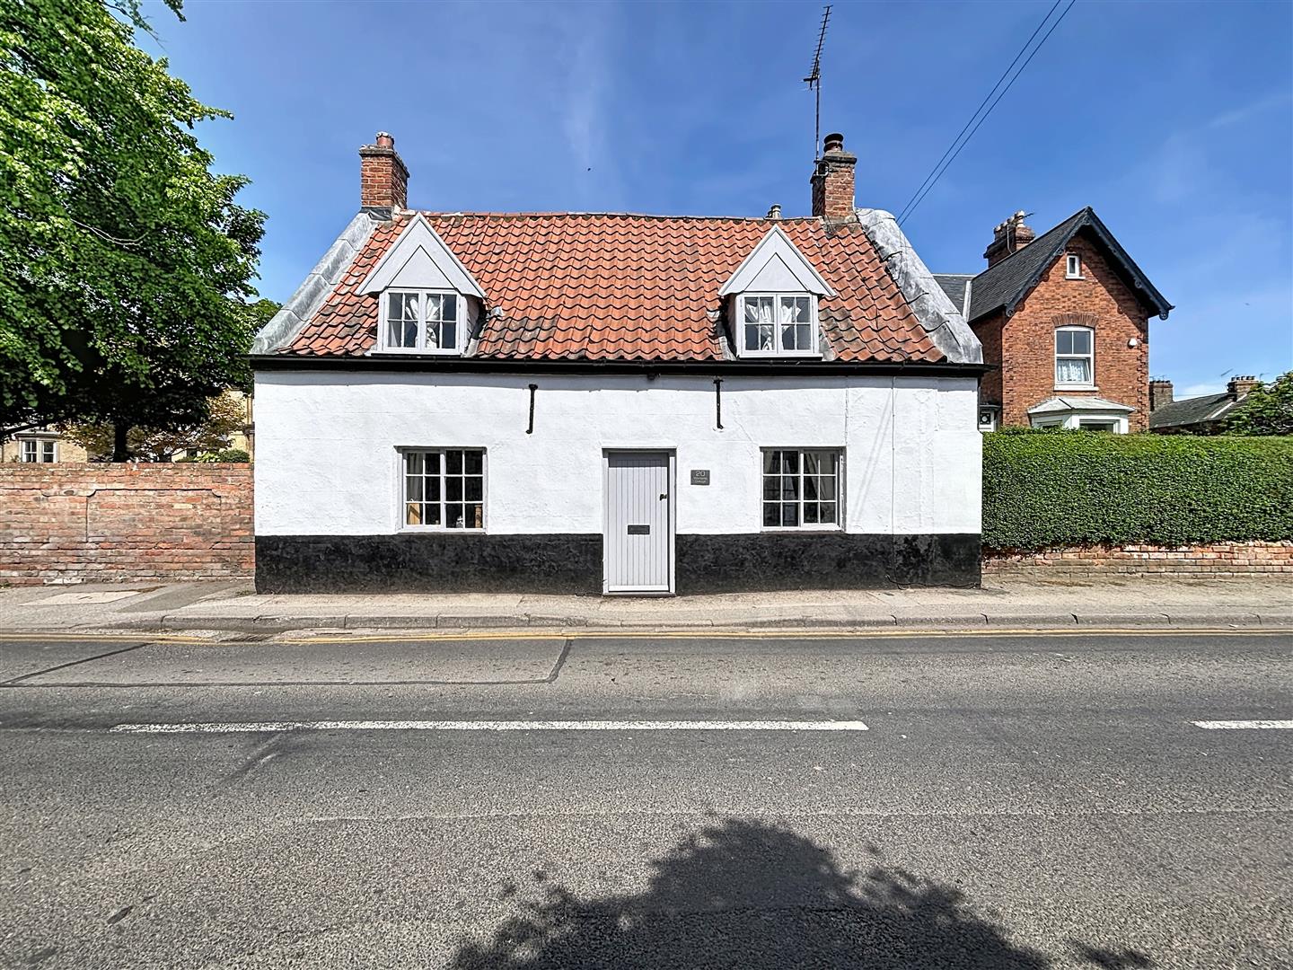
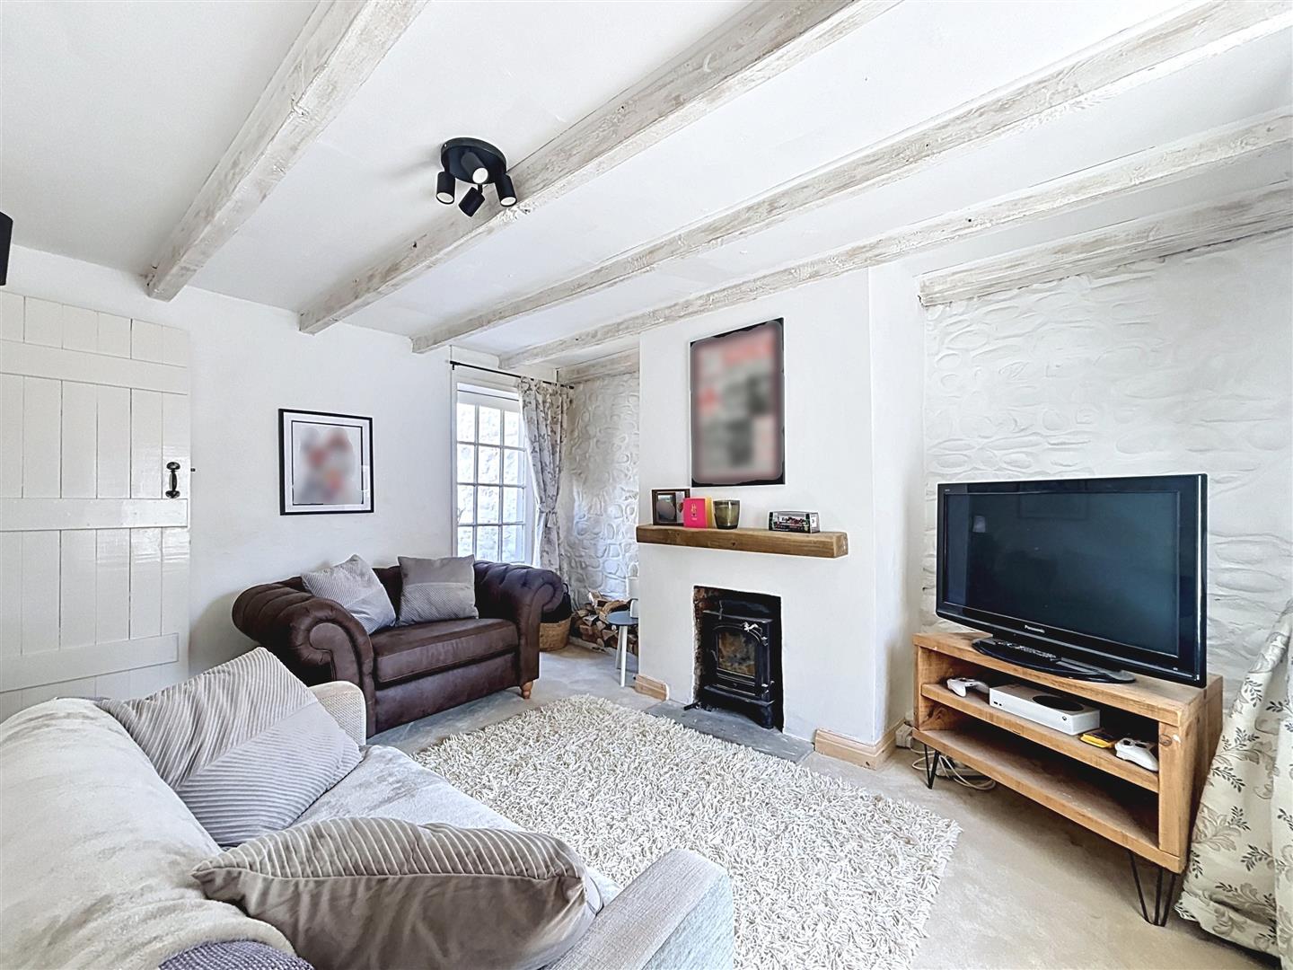
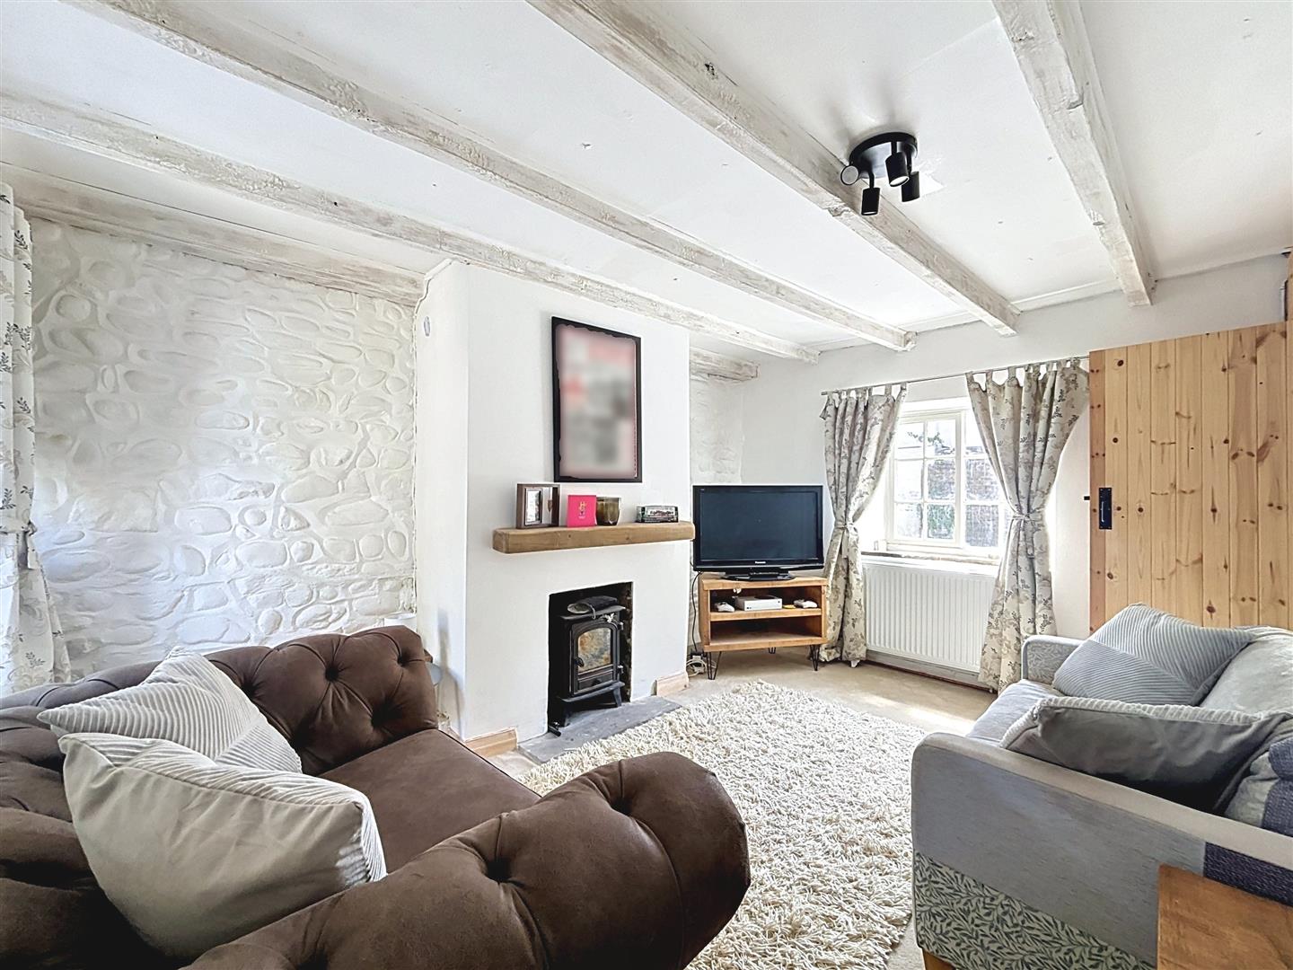
Beautifully presented Grade II listed cottage situated in a convenient town centre location in the heart of Hornsea, combining timeless character with stylish modern living. Offering more space than first appears from the roadside, along with attractive outdoor areas and extensive off-street parking, this charming home is full of warmth, character and practicality.Rich in period features, the property showcases exposed beams, original stone walls and an impressive feature fireplace, all thoughtfully complemented by tasteful contemporary updates to create a home that feels both characterful and comfortable.The accommodation briefly comprises entrance hall, inviting lounge, separate dining room, fitted kitchen, rear hall, family bathroom and two generous double bedrooms to the first floor, both benefitting from vaulted ceilings which enhance the sense of space and character.Outside, the property enjoys a cottage-style garden with seating areas, while to the side there is a substantial gravelled parking area providing off-street parking for multiple vehicles alongside an additional grassed area.Early viewing is highly recommended to fully appreciate the charm and character this unique home has to offer.EPC: DCouncil Tax: CTenure: Freehold
Entrance Hall
Entrance door, under stairs cupboard, carpeted.
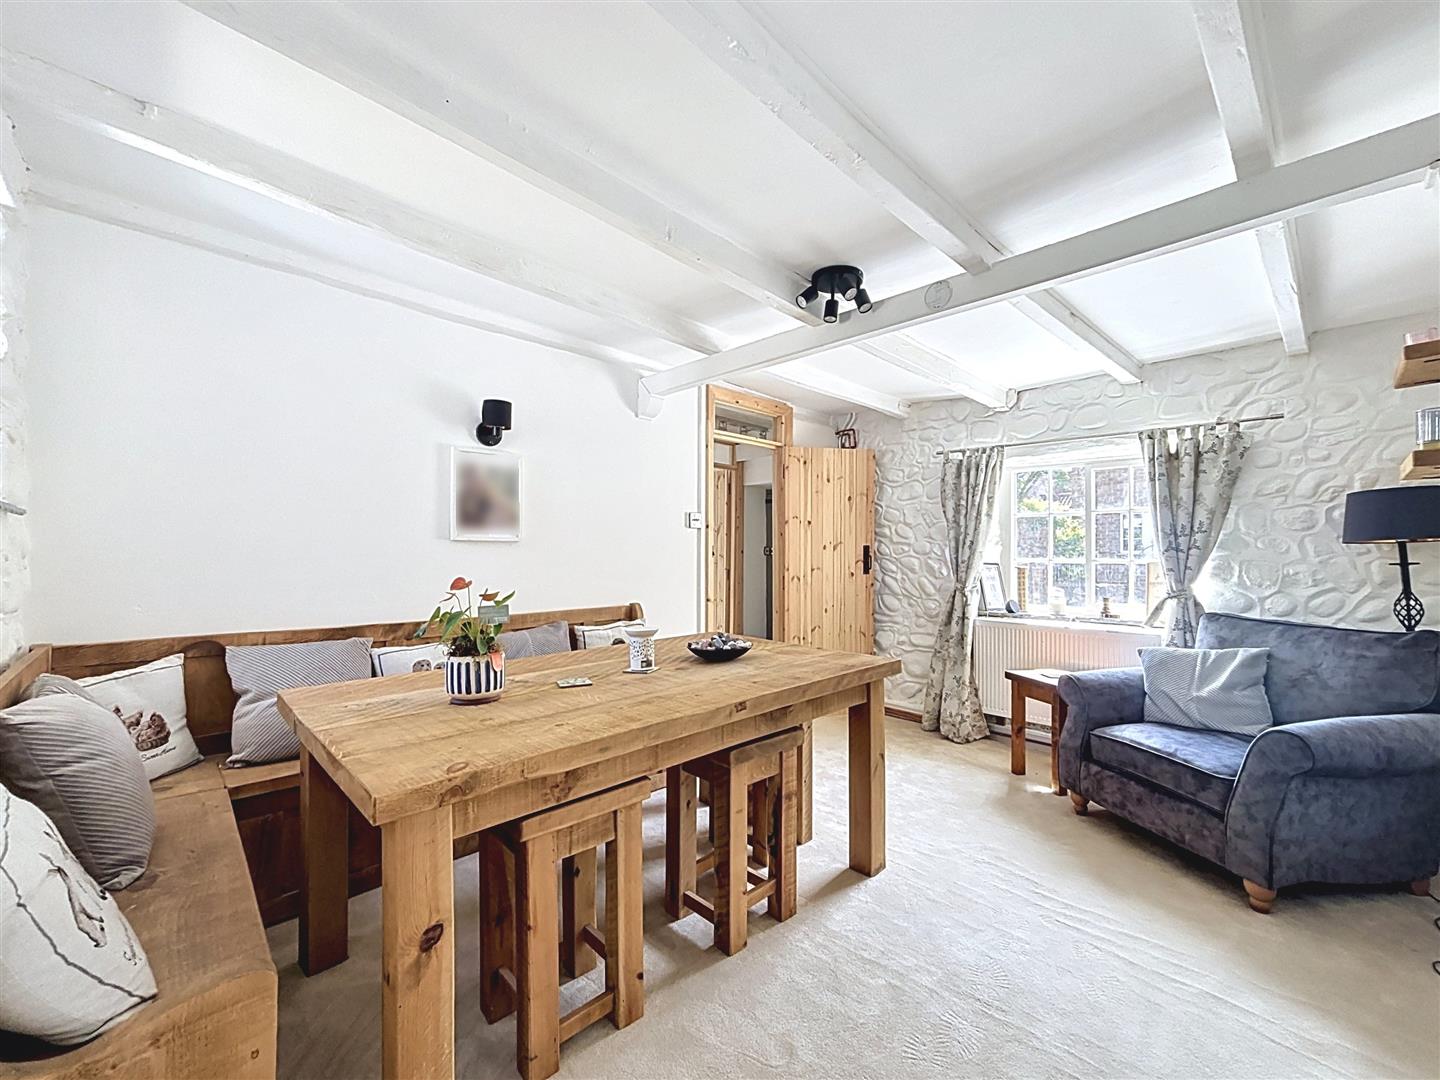
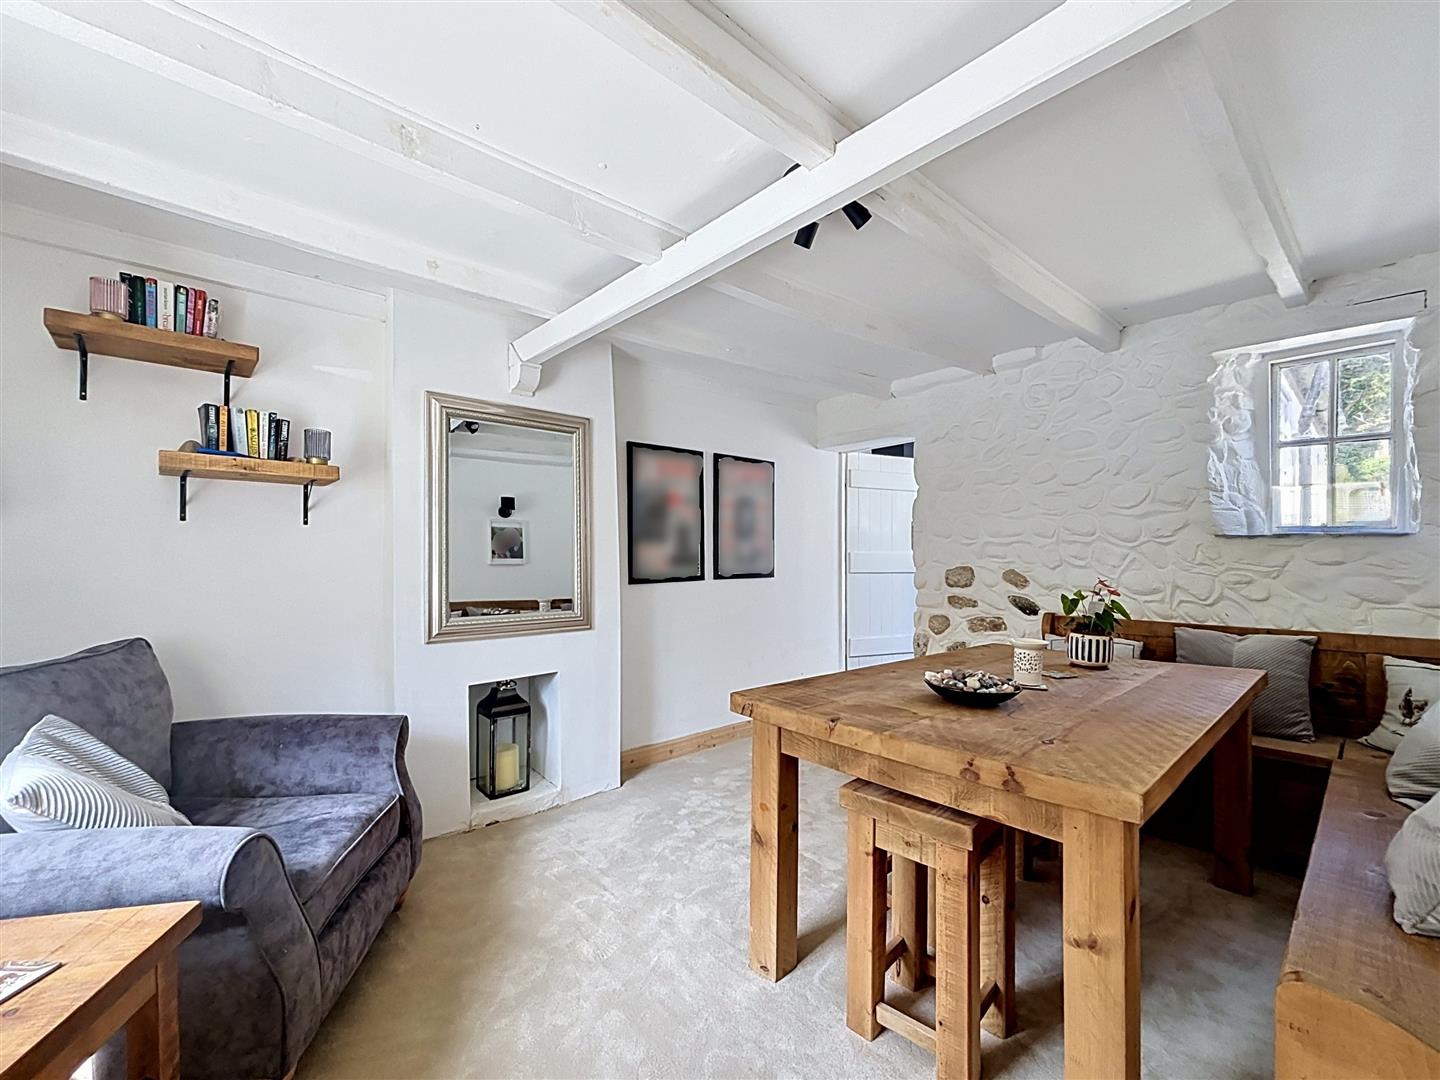
Lounge (4.28 x 3.26 (14'0" x 10'8"))
Window to front, door to rear, beams to ceiling, multi-fuel burner housed in a stone fireplace, feature stone walls, carpeted, radiator.
Dining Room (4.37 x 3.37 (14'4" x 11'0"))
Windows to front and rear, beams to ceiling, laminate flooring and radiator.
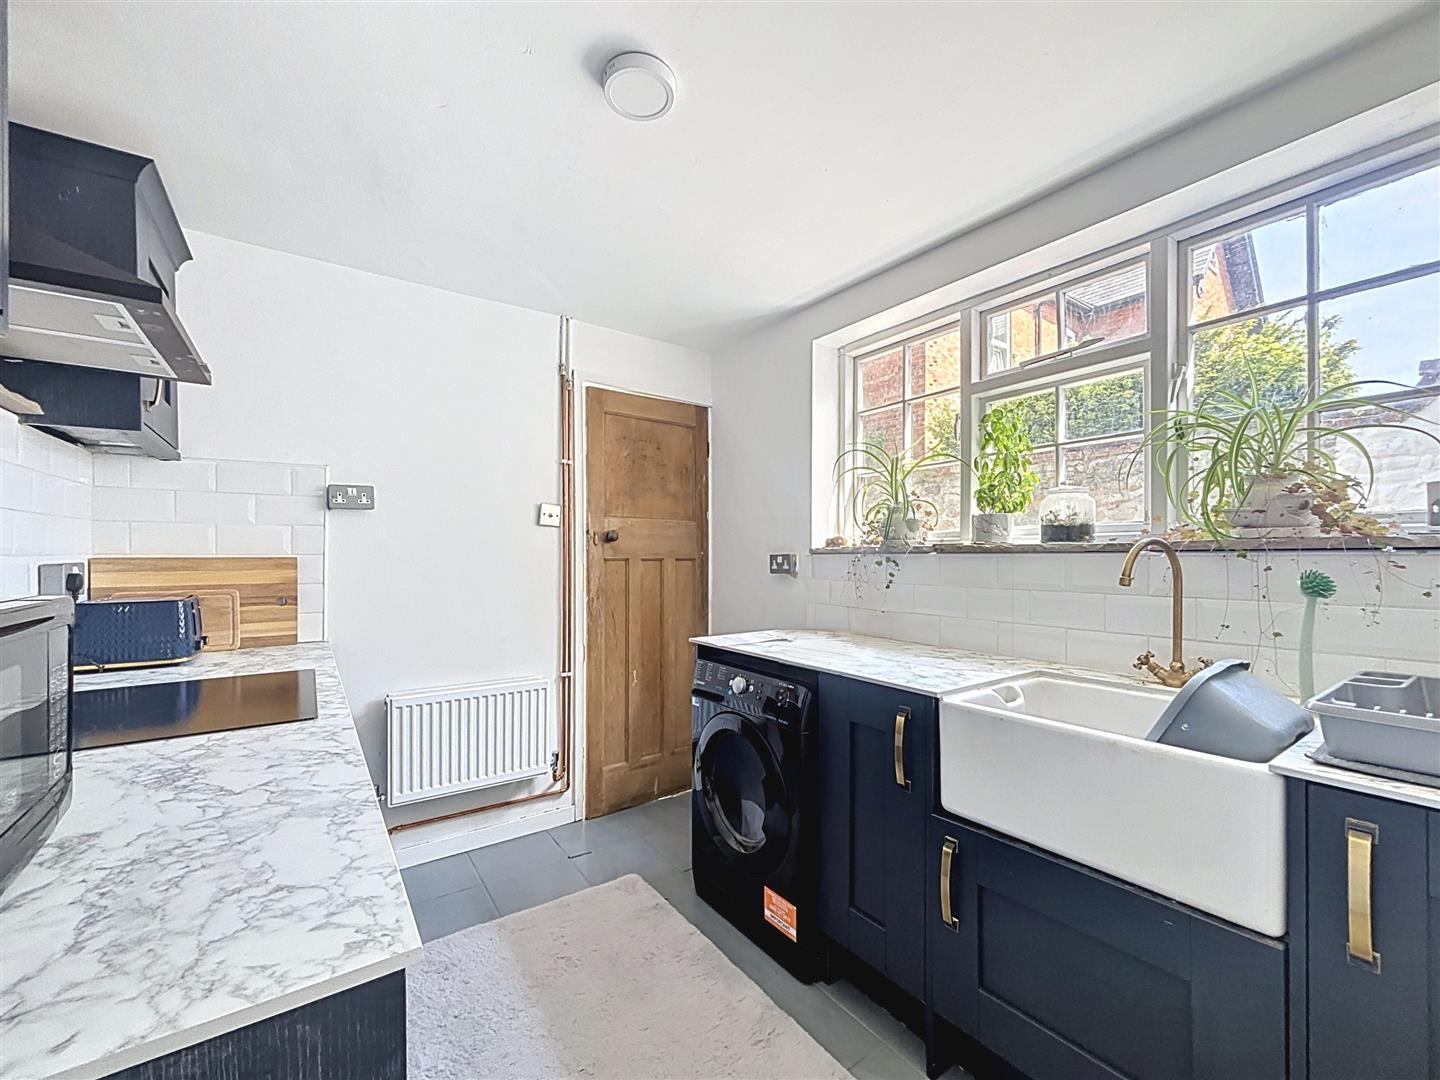
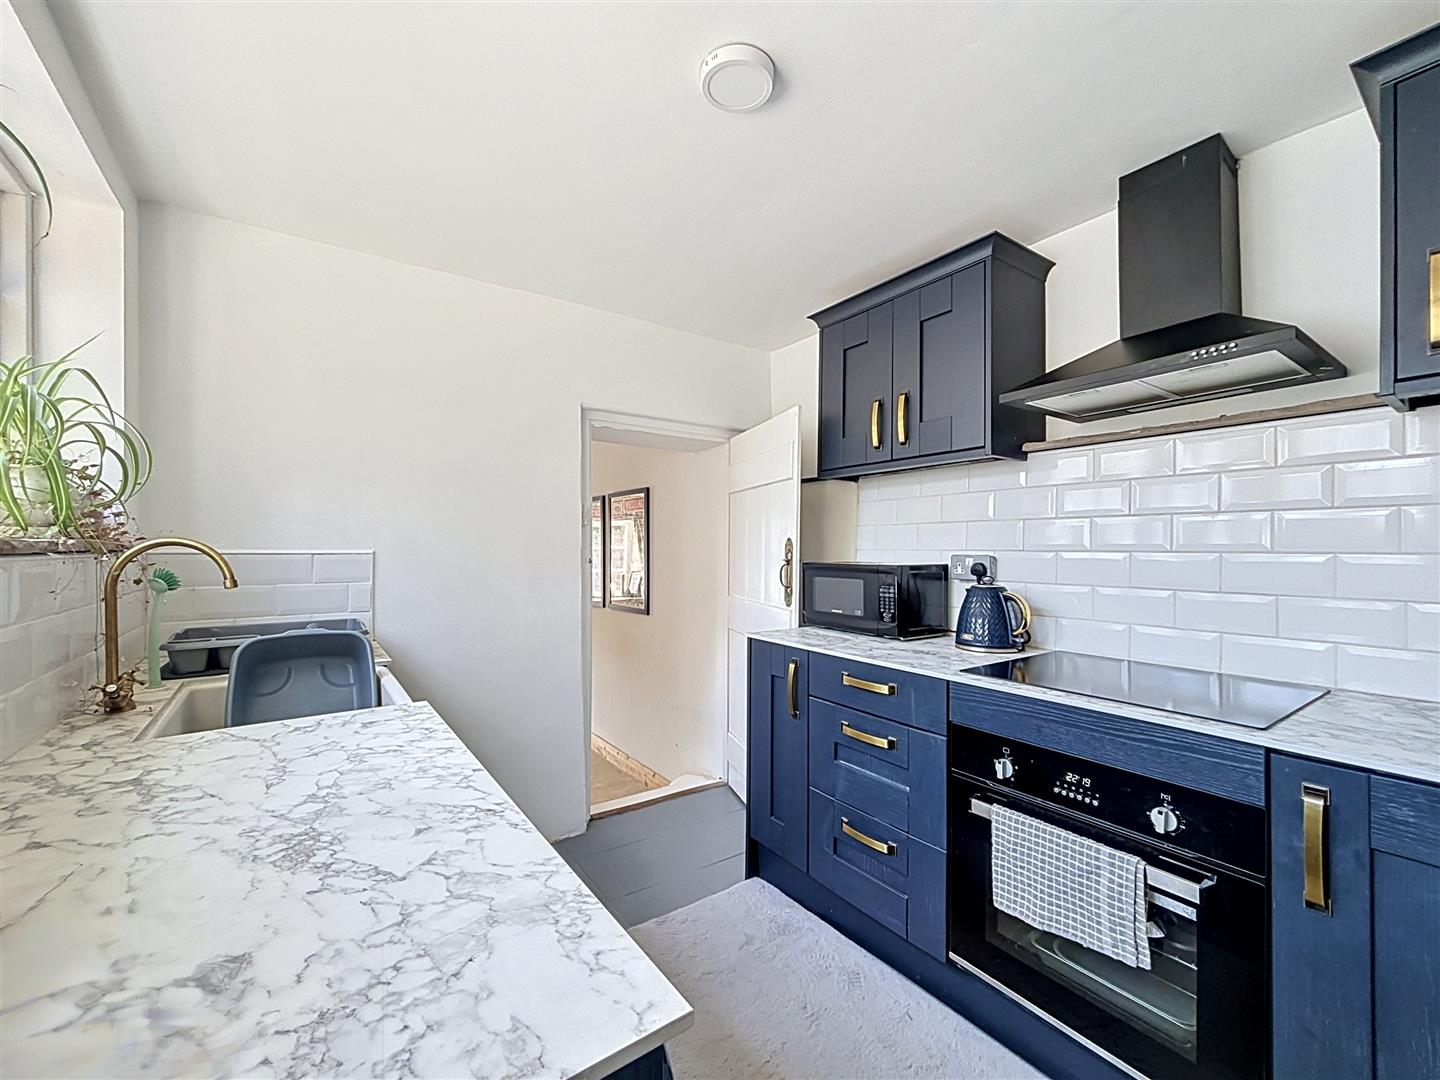
Kitchen (2.78 x 2.31 (9'1" x 7'6"))
Window to side, fitted wall and base units, work surfaces, belfast sink, space and plumbing for washing machine, built in electric oven and induction hob, tiled flooring, part tiled walls, under counter fridge, extractor fan, radiator.
Rear Hall
Built in cupboard housing central heating boiler, loft hatch, coat hanger space and door to rear garden.
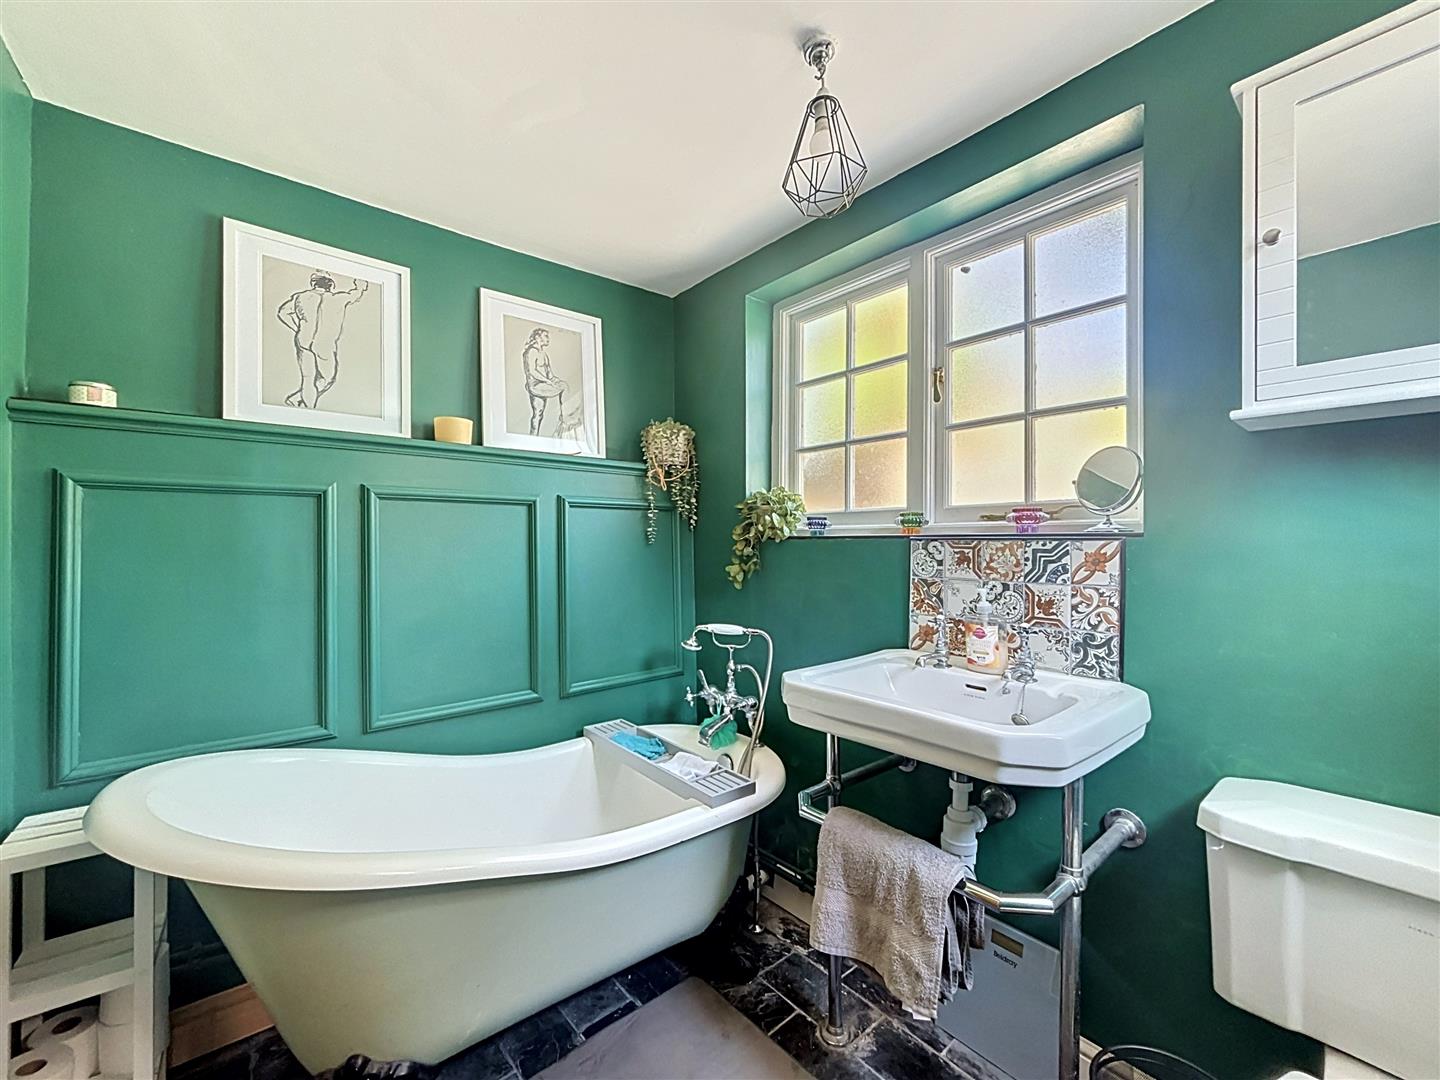
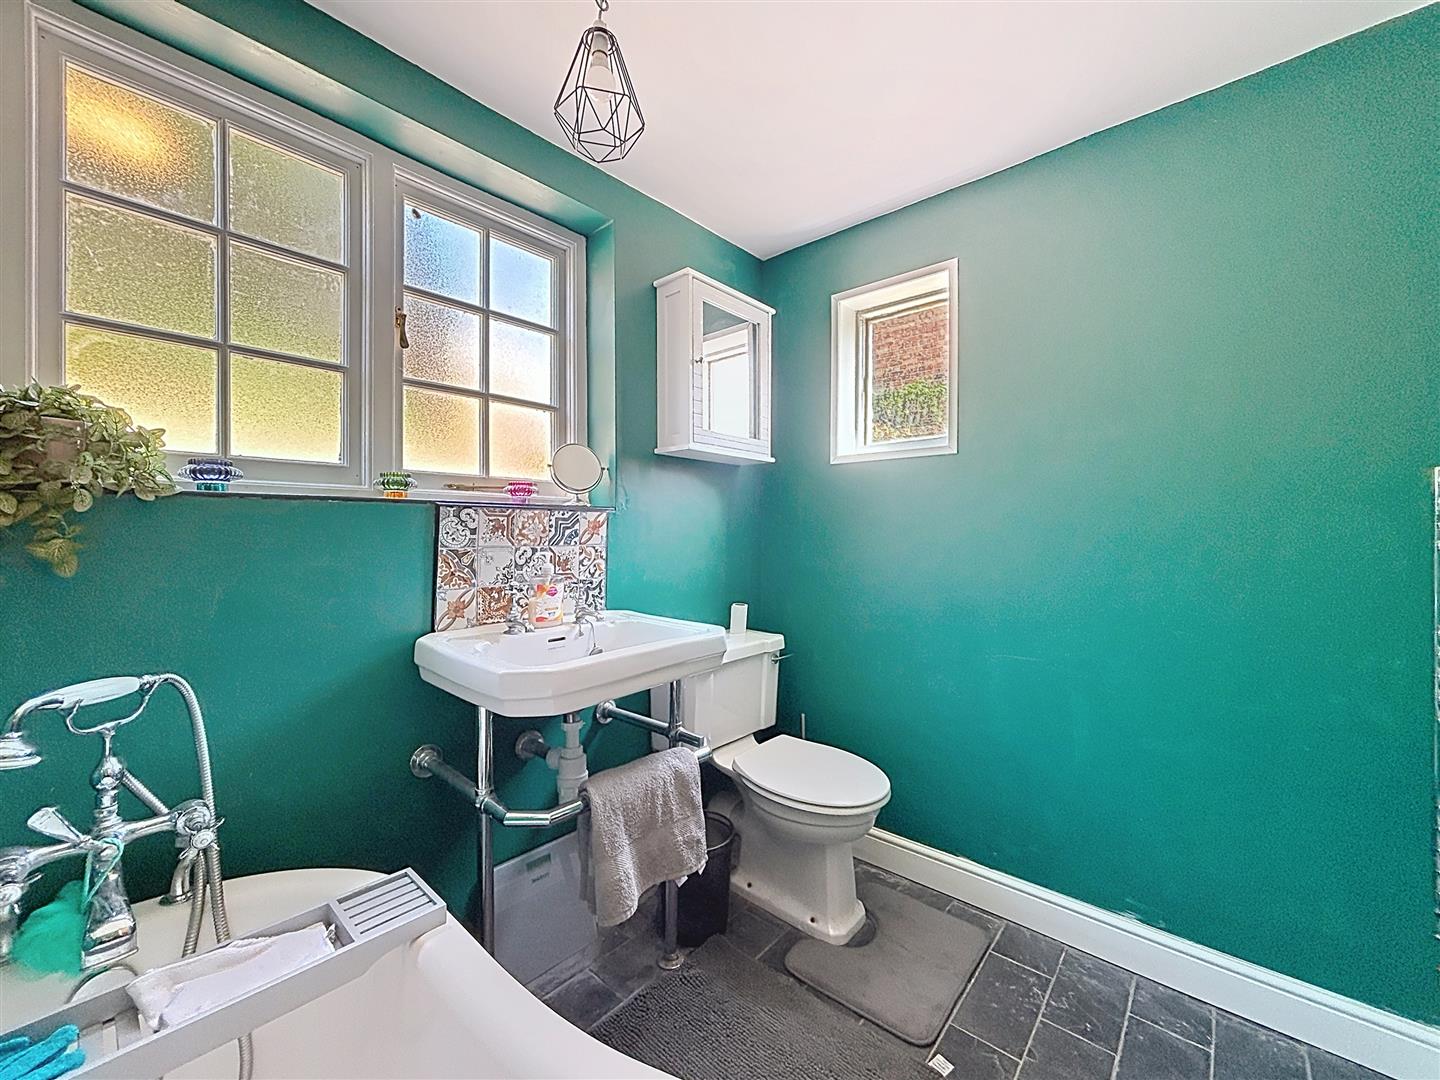
Bathroom (2.28 x 1.79 (7'5" x 5'10"))
Window to side and rear, roll top bath with shower tap, W.C, pedestal hand wash basin, decorative panelling, heated towel rail, tiled flooring.
First Floor Landing
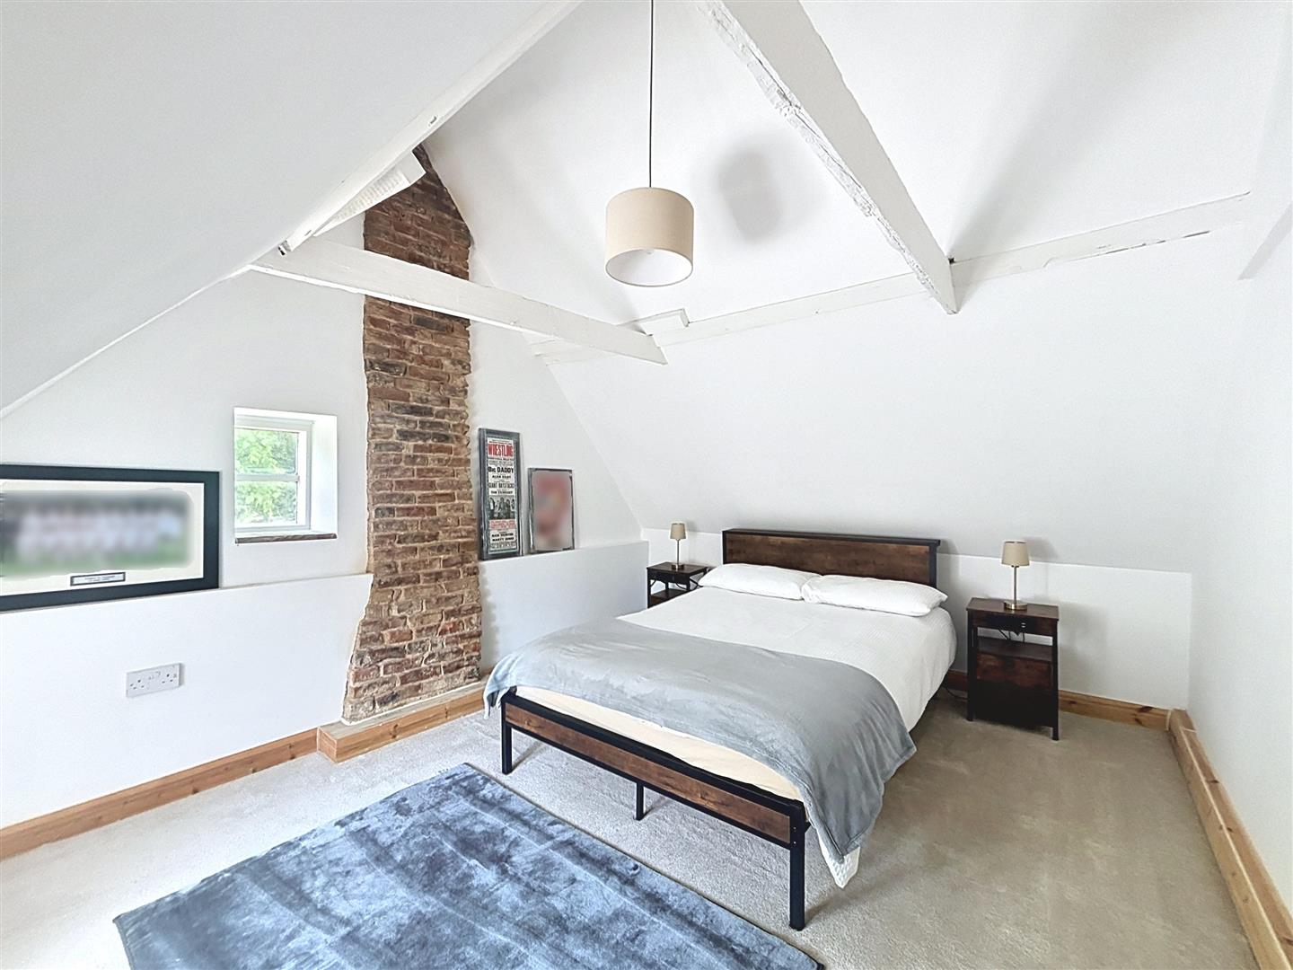
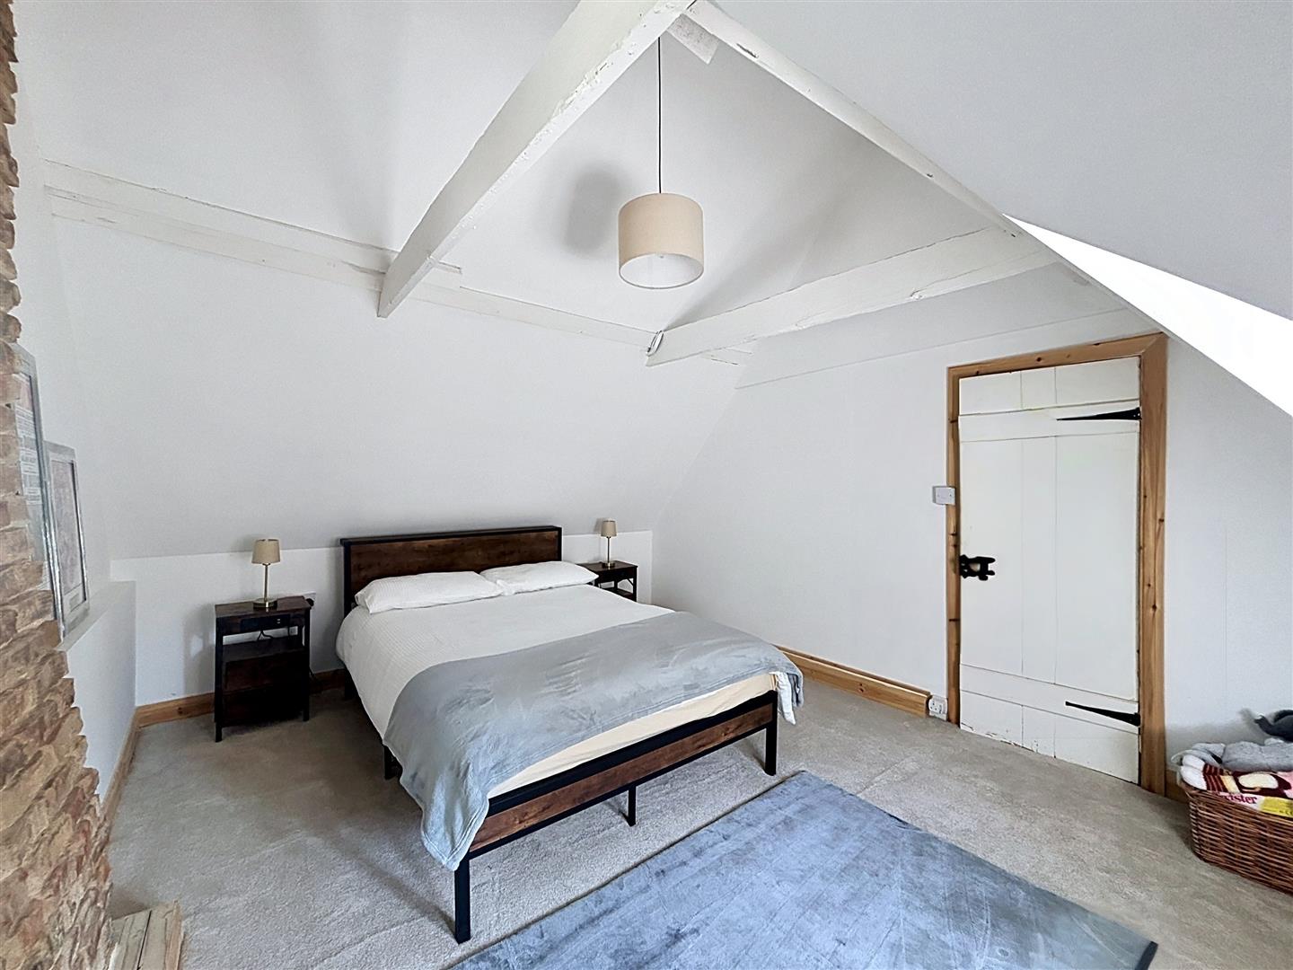
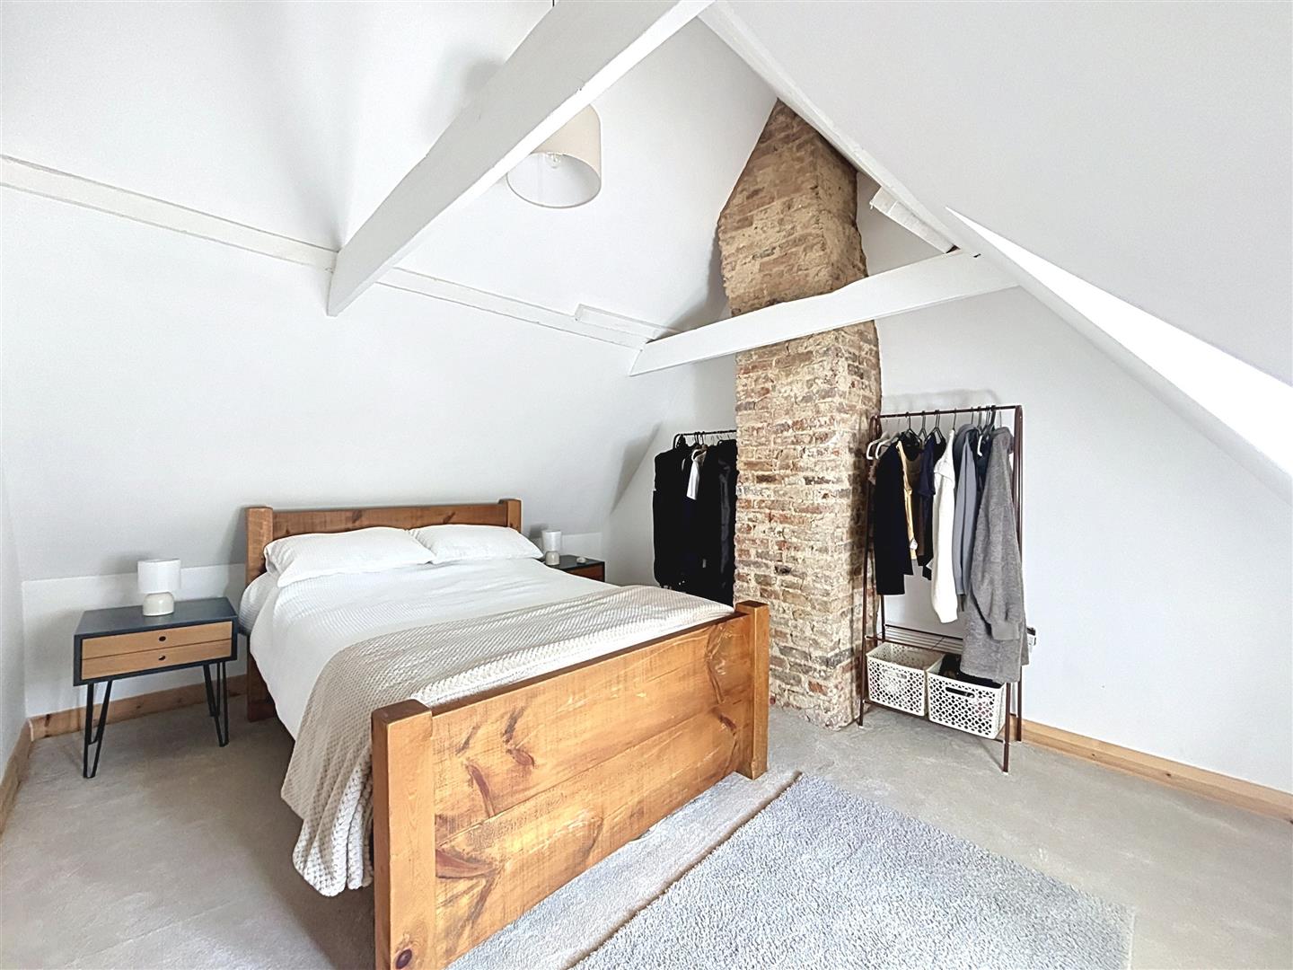
Bedroom 1 (3.40 x 4.35 (11'1" x 14'3"))
Window to front, chimney breast, vaulted ceiling with beams, carpeted, radiator.
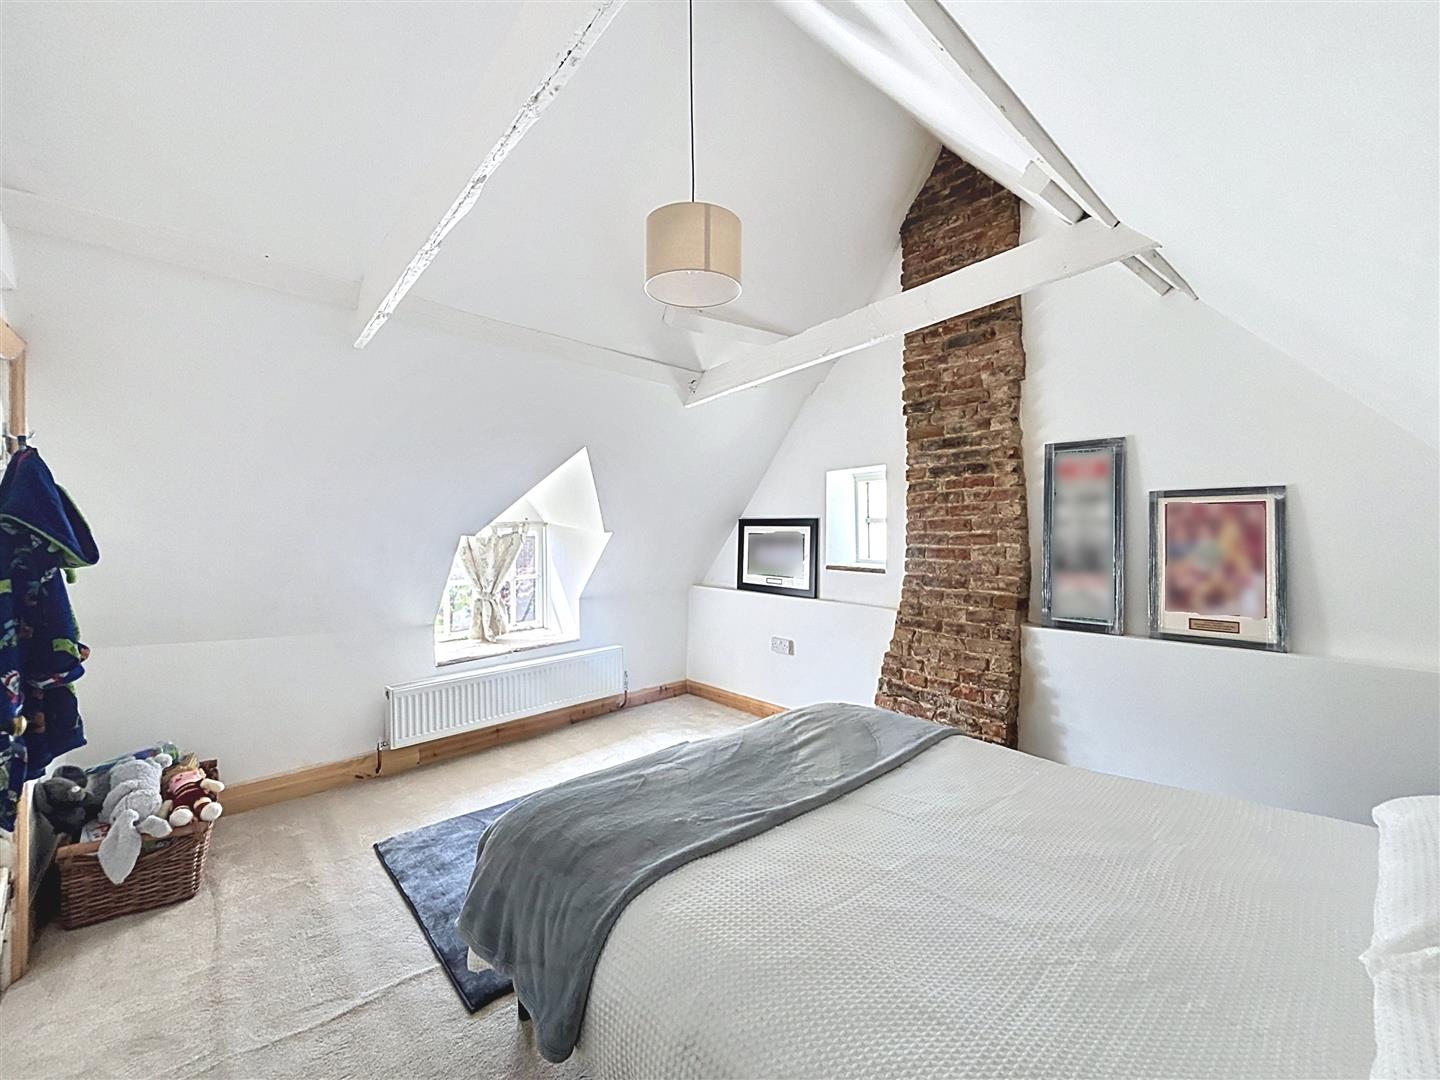
Bedroom 2 (4.35 x 3.33 (14'3" x 10'11"))
Window to front and side, chimney breast, vaulted ceiling with beams, carpeted, radiator.
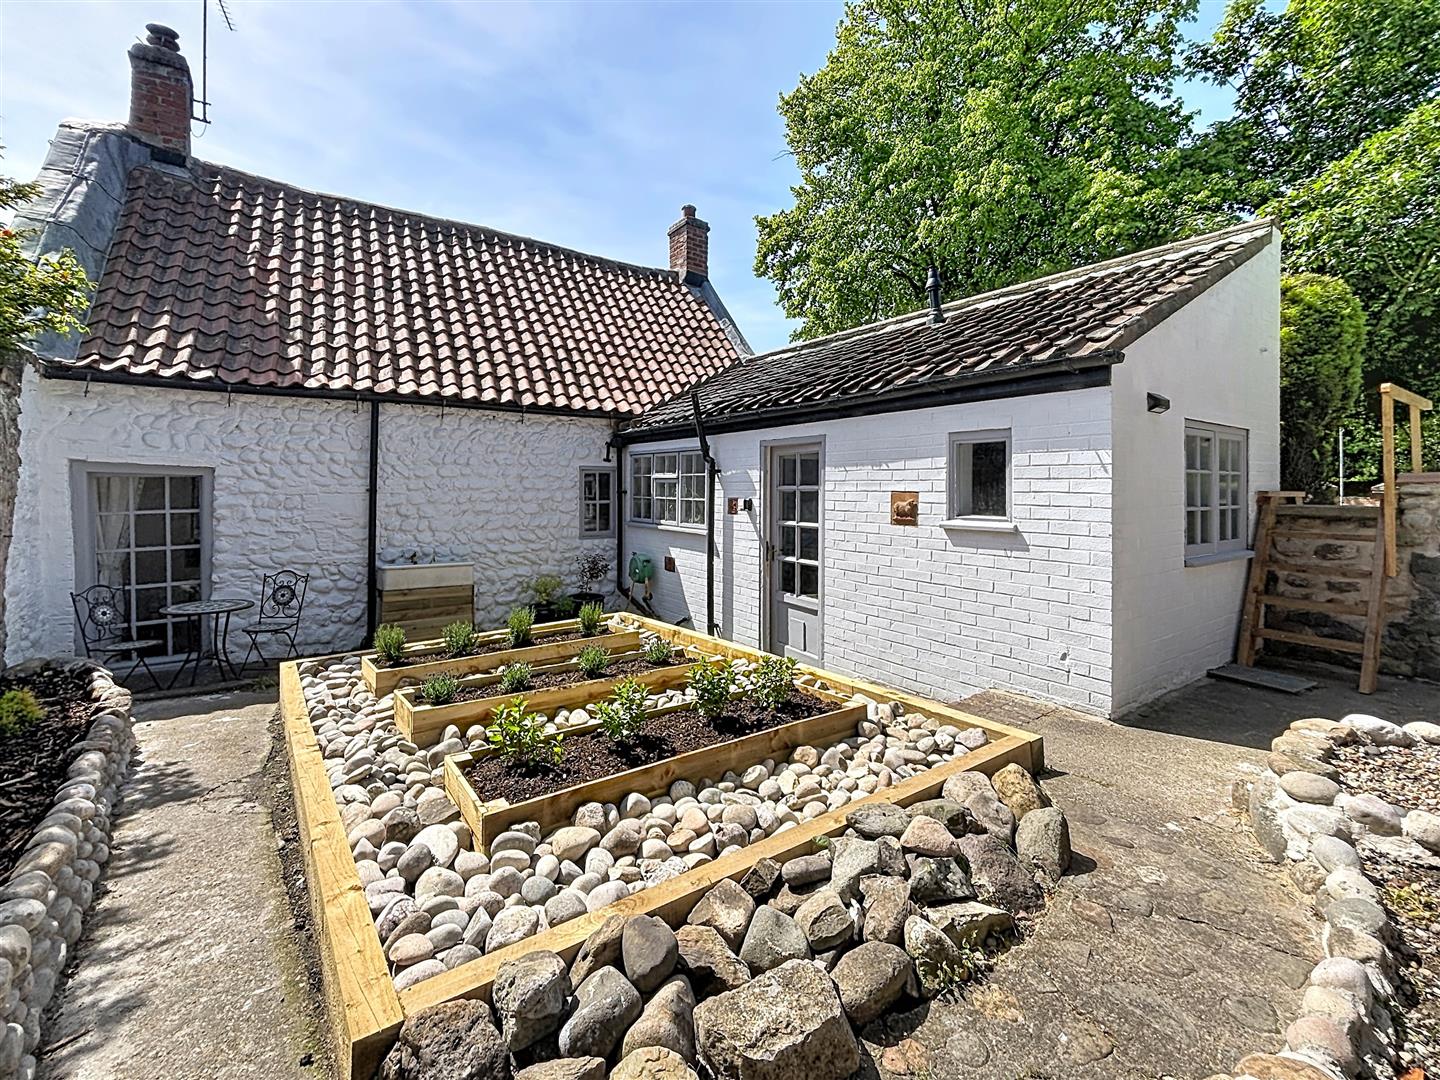
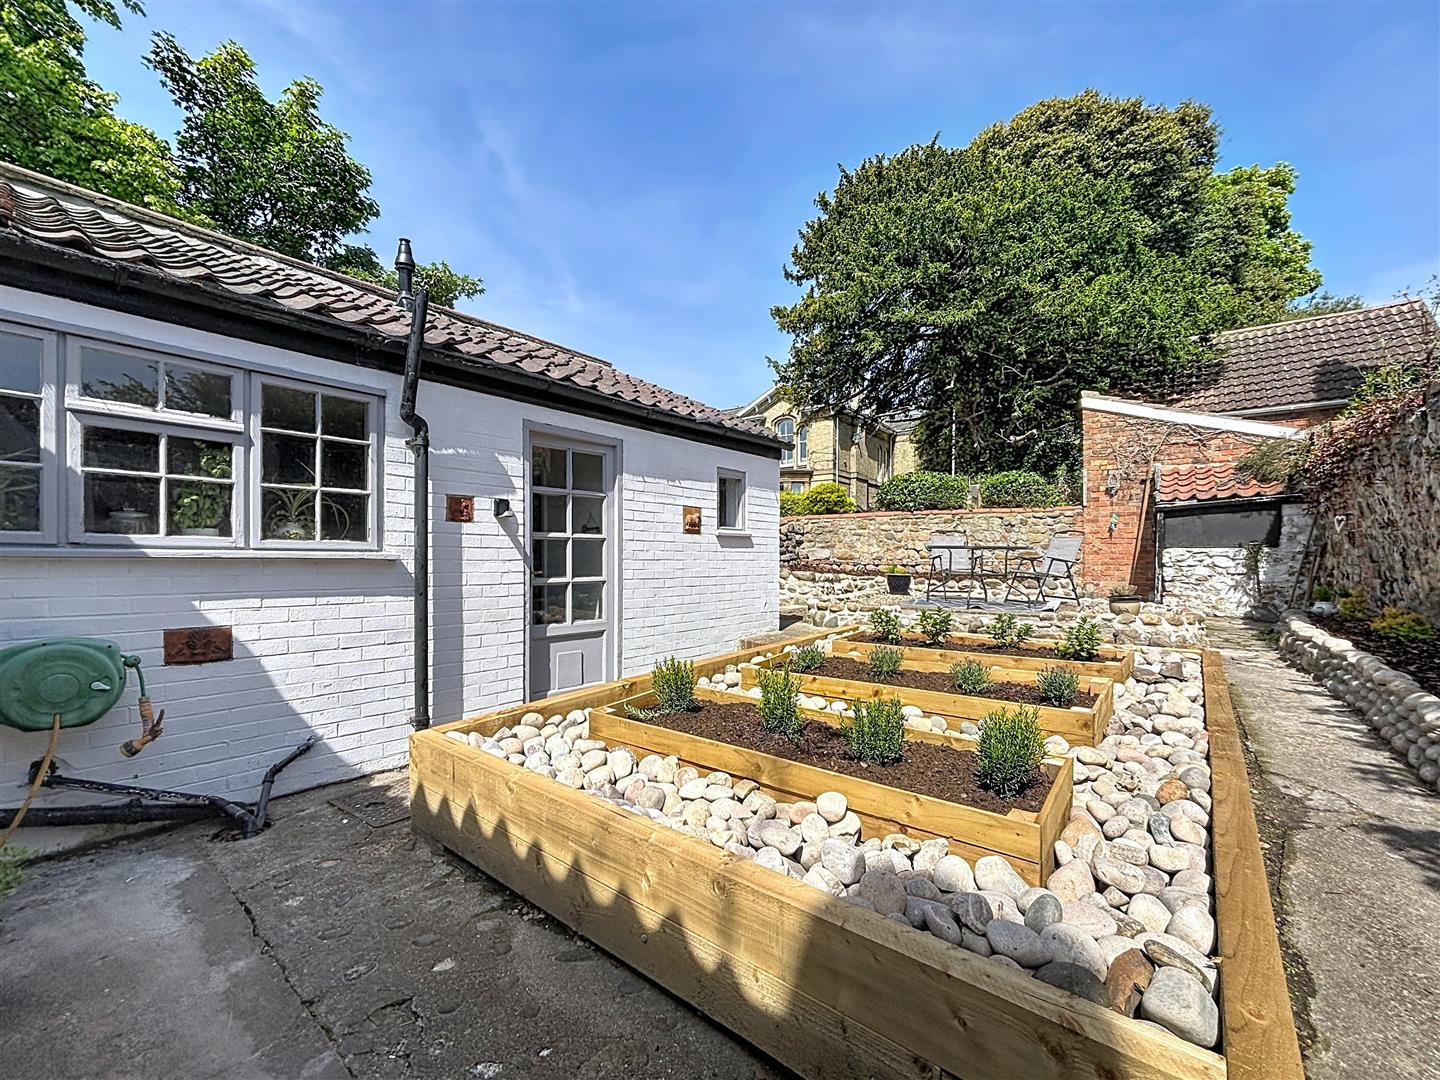
Rear Garden
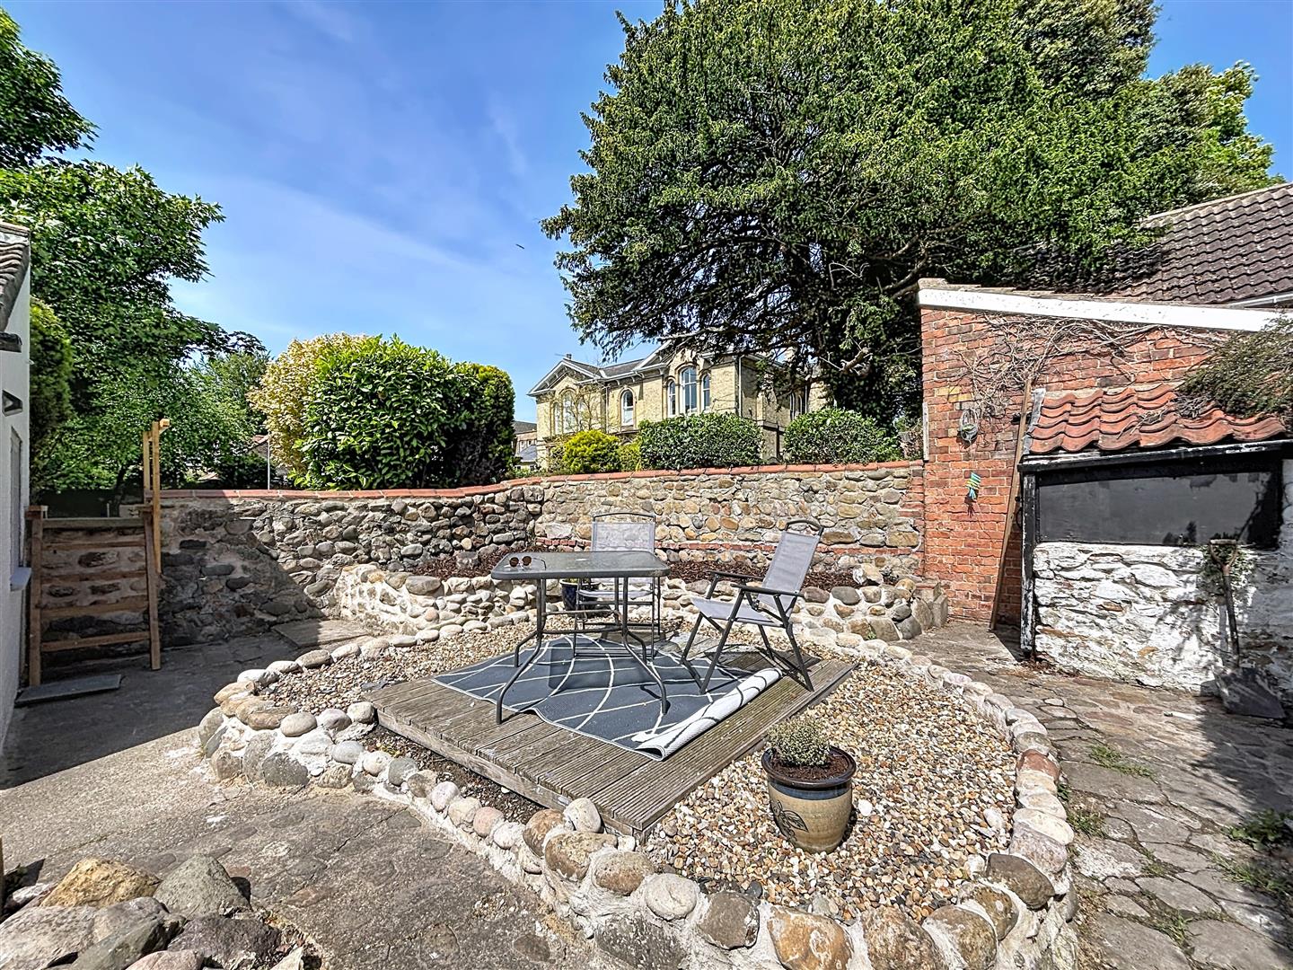
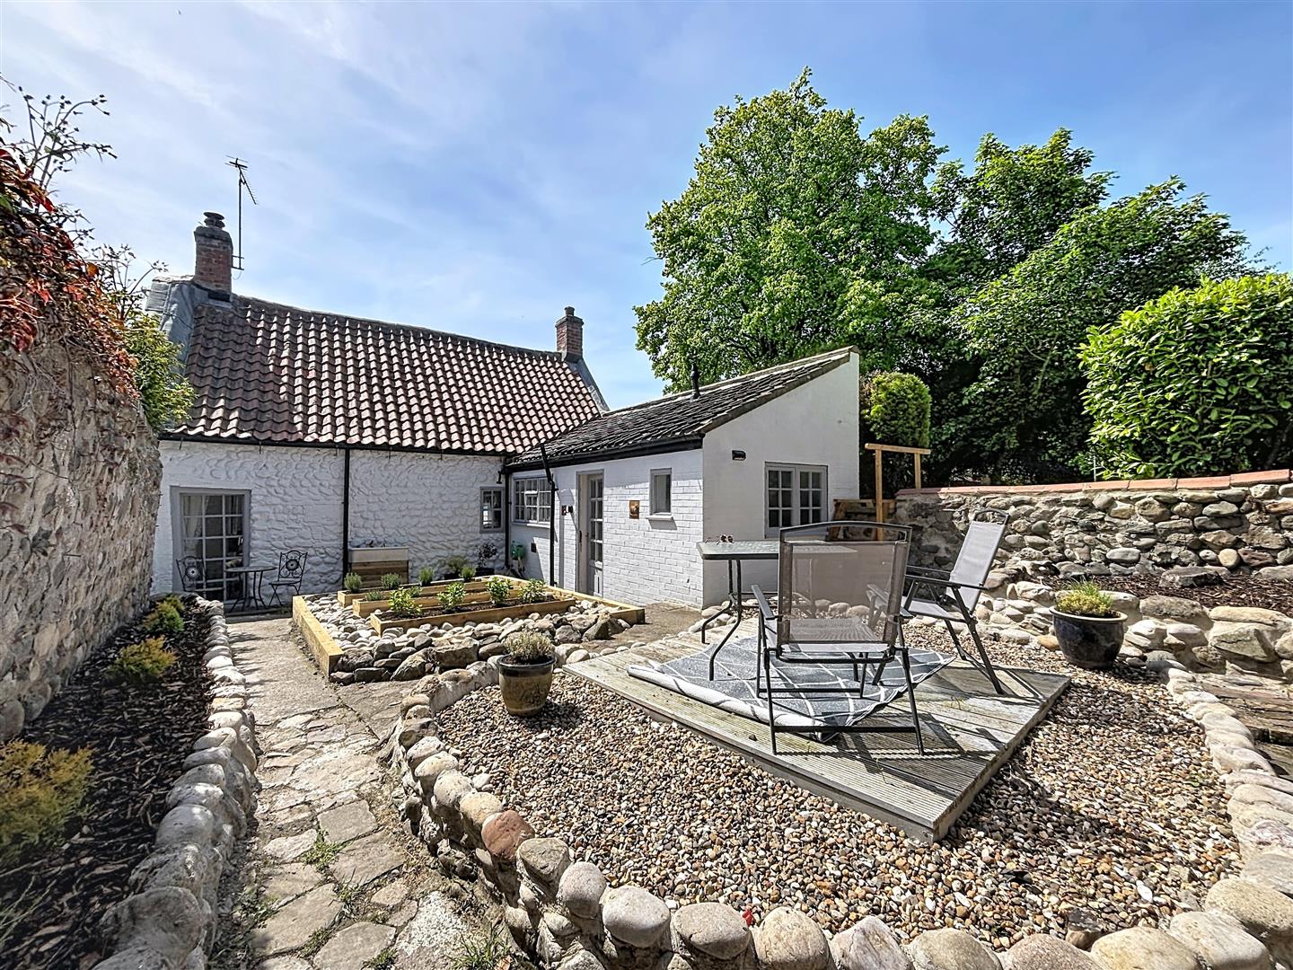
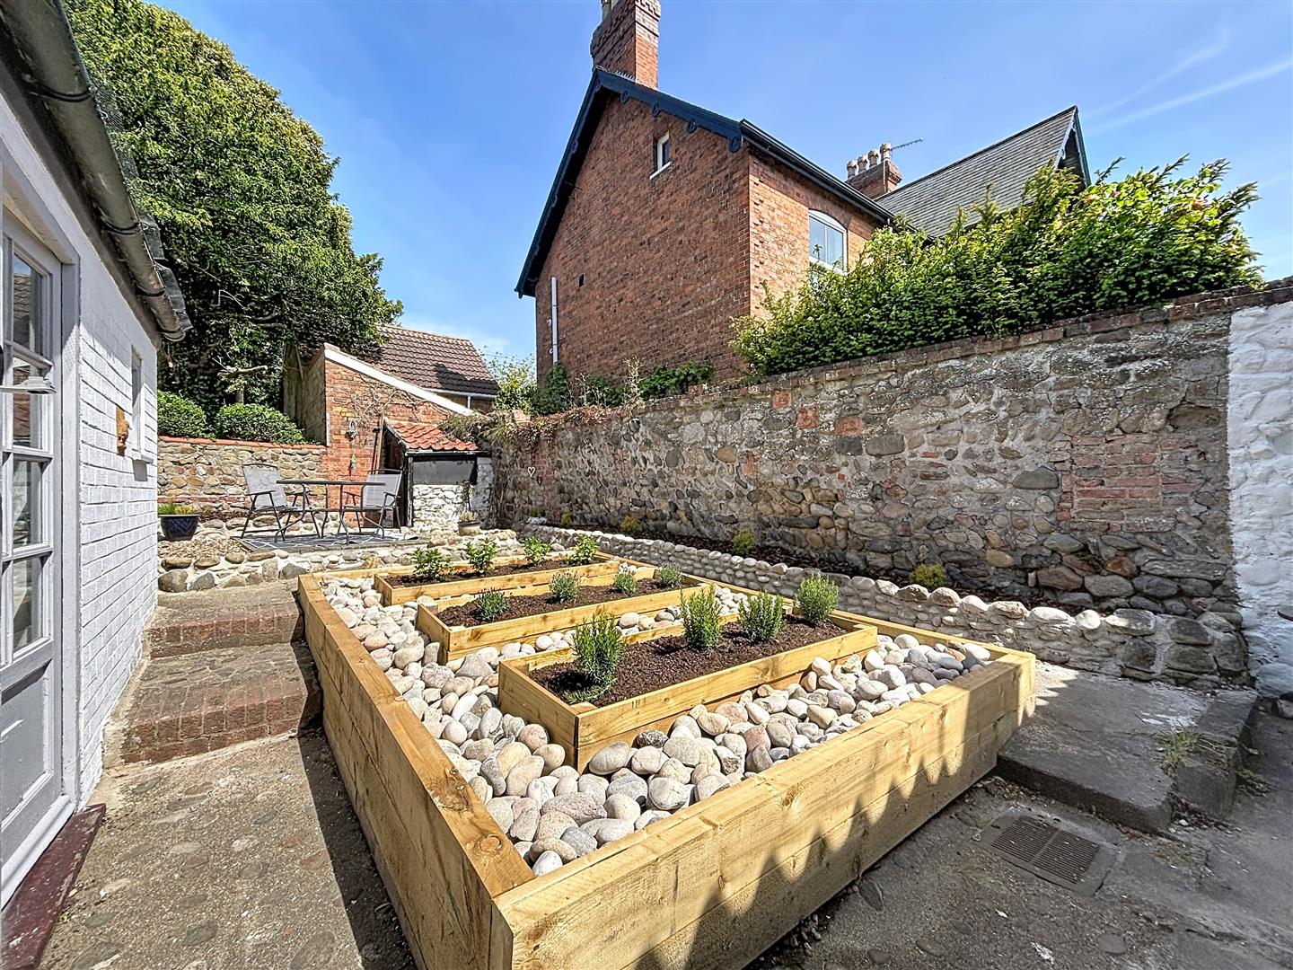
Cobbled walled boundary, wooden planters with decorative stone surround. decking and patio areas for seating. Outside tap and paved pathways. stone built shed.
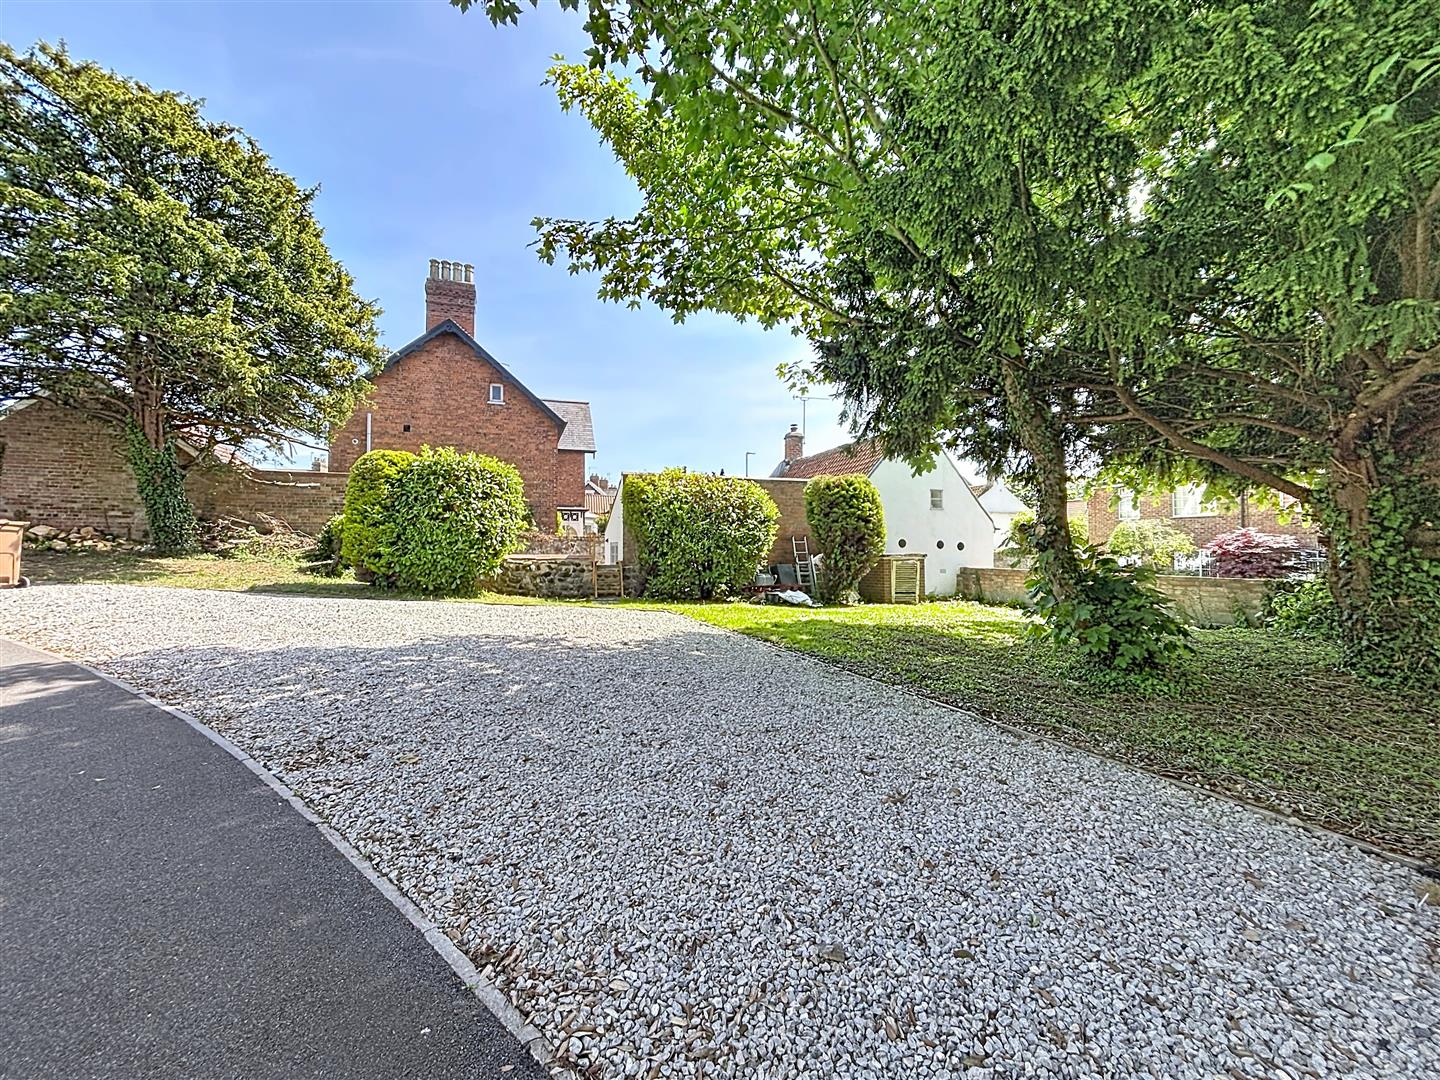
Side garden and parking
Mainly laid to lawn with gravelled parking for 2/3 vehicles, mature trees.
Viewing
Please contact us on 01964 532121 if you wish to arrange a viewing appointment for this property, or require further information.
Energy Performance Certificate
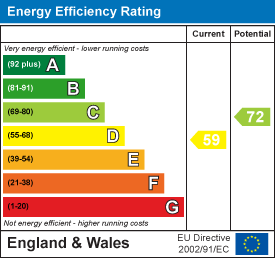
Click here to view the Energy Efficiency Rating and Environmental Impact Rating for this property.
Disclaimer
Our House Estate Agents - HU18 endeavour to maintain accurate depictions of properties in Virtual Tours, Floor Plans and descriptions, however, these are intended only as a guide and purchasers must satisfy themselves by personal inspection.
Beautifully presented Grade II listed cottage situated in a convenient town centre location in the heart of Hornsea, combining timeless character with stylish modern living. Offering more space than first appears from the roadside, along with attractive outdoor areas and extensive off-street parking, this charming home is full of warmth, character and practicality.Rich in period features, the property showcases exposed beams, original stone walls and an impressive feature fireplace, all thoughtfully complemented by tasteful contemporary updates to create a home that feels both characterful and comfortable.The accommodation briefly comprises entrance hall, inviting lounge, separate dining room, fitted kitchen, rear hall, family bathroom and two generous double bedrooms to the first floor, both benefitting from vaulted ceilings which enhance the sense of space and character.Outside, the property enjoys a cottage-style garden with seating areas, while to the side there is a substantial gravelled parking area providing off-street parking for multiple vehicles alongside an additional grassed area.Early viewing is highly recommended to fully appreciate the charm and character this unique home has to offer.EPC: DCouncil Tax: CTenure: Freehold
Entrance Hall
Entrance door, under stairs cupboard, carpeted.
Lounge (4.28 x 3.26 (14'0" x 10'8"))
Window to front, door to rear, beams to ceiling, multi-fuel burner housed in a stone fireplace, feature stone walls, carpeted, radiator.
Dining Room (4.37 x 3.37 (14'4" x 11'0"))
Windows to front and rear, beams to ceiling, laminate flooring and radiator.
Kitchen (2.78 x 2.31 (9'1" x 7'6"))
Window to side, fitted wall and base units, work surfaces, belfast sink, space and plumbing for washing machine, built in electric oven and induction hob, tiled flooring, part tiled walls, under counter fridge, extractor fan, radiator.
Rear Hall
Built in cupboard housing central heating boiler, loft hatch, coat hanger space and door to rear garden.
Bathroom (2.28 x 1.79 (7'5" x 5'10"))
Window to side and rear, roll top bath with shower tap, W.C, pedestal hand wash basin, decorative panelling, heated towel rail, tiled flooring.
First Floor Landing
Bedroom 1 (3.40 x 4.35 (11'1" x 14'3"))
Window to front, chimney breast, vaulted ceiling with beams, carpeted, radiator.
Bedroom 2 (4.35 x 3.33 (14'3" x 10'11"))
Window to front and side, chimney breast, vaulted ceiling with beams, carpeted, radiator.
Rear Garden
Cobbled walled boundary, wooden planters with decorative stone surround. decking and patio areas for seating. Outside tap and paved pathways. stone built shed.
Side garden and parking
Mainly laid to lawn with gravelled parking for 2/3 vehicles, mature trees.
Viewing
Please contact us on 01964 532121 if you wish to arrange a viewing appointment for this property, or require further information.
Energy Performance Certificate
Click here to view the Energy Efficiency Rating and Environmental Impact Rating for this property.
Disclaimer
Our House Estate Agents - HU18 endeavour to maintain accurate depictions of properties in Virtual Tours, Floor Plans and descriptions, however, these are intended only as a guide and purchasers must satisfy themselves by personal inspection.
Features
- Grade II Listed
- Two Bedrooms
- Detached Cottage
Share
Request aValuation
Request a free, no obligation, property valuation.
We know your home is your greatest investment, and if you are thinking of putting your property on the market, we are here to help. We are happy to discuss all aspects of the marketing and value of your property and we aim to book a market appraisal at a time that suits you best. Simply follow the link and one of our agents will contact you to discuss the valuation and marketing of your property.